Welcome to 4 Woodbridge Lane, where modern charm meets low-maintenance living in the sought-after Woodbridge neighborhood of South Kansas City. This 2-bedroom, 3 full-bathroom gem is a delightful retreat boasting vaulted ceilings and a skylight that fills the space with natural light. The freshly painted exterior provides a welcoming curb appeal, setting the tone for what awaits inside.
Step into a move-in ready haven that exudes a bright, airy feel with its meticulously maintained interior. The primary bedroom features an ensuite with a step-in shower and walk-in closet offering a private sanctuary within the home. A new fenced patio provides a perfect spot for outdoor relaxation and entertainment.
This home is not just about aesthetics; it's also about peace of mind. With a new water heater, 7 year old HVAC system, and an updated electric panel, you can rest assured that this residence is as reliable as it is beautiful. Plus, the HOA takes care of community amenities like a pool and clubhouse, street maintenance, snow removal, lawn care, and exterior painting every 7 years, ensuring a stress-free lifestyle.
For those seeking convenience, minimal stairs and an oversized garage add to the appeal of this property. Embrace maintenance-free living and make this modern, fresh, and inviting residence your own. Don't miss the chance to call 4 Woodbridge Lane home.
Sold
Price Unknown
4 E Woodbridge Ln, Kansas City, MO 64145
2beds
1,400sqft
Villa
Built in 1981
2,740 Square Feet Lot
$281,600 Zestimate®
$--/sqft
$1,790 Estimated rent
Home value
$281,600
$268,000 - $296,000
$1,790/mo
Zestimate® history
Owner options
List your home for rent
$1,790/mo
Rent Zestimate®
Find your next renter with Zillow Rental Manager. Plus, with online applications, you can quickly screen prospective tenants – for free.
$1,790/mo
Rent Zestimate®
Refinance and save
$253/mo
Est. payment
Refinancing to a lower rate could help reduce your monthly payments and save thousands over the life of the loan.
$253/mo
Est. payment
Explore your selling options
Work with a Zillow partner agent
Leverage their expertise and Zillow's premium Showcase listings to get your home seen by more buyers.
Get startedList with your own agent
Get your home in front of millions of buyers by listing it on Zillow.
Learn how to do itSell it yourself
Take full control of how buyers see your home on Zillow by listing For Sale by Owner (FSBO).
List your homeWhat's special
Low - maintenance livingMaintenance - free livingStreet maintenanceOversized garageUpdated electric panelMinimal stairsPrivate sanctuary
Zillow last checked:
Listing updated:
Listed by:
Cody Donelson 913-271-5880,
Compass Realty Group
Bought with:
Todd Bertz, 2019011645
United Real Estate Kansas City
Source: Heartland MLS as distributed by MLS GRID,MLS#: 2470788
Facts & features
Interior
Bedrooms & bathrooms
- Bedrooms: 2
- Bathrooms: 3
- Full bathrooms: 3
Primary bedroom
- Features: All Carpet, Carpet, Ceiling Fan(s)
- Level: Second
- Area: 182 Square Feet
- Dimensions: 14 x 13
Bedroom 2
- Features: Carpet
- Level: Second
- Area: 143 Square Feet
- Dimensions: 13 x 11
Primary bathroom
- Features: All Carpet, Shower Only
- Level: Second
Bathroom 2
- Features: Ceramic Tiles, Shower Over Tub
- Level: Second
Bathroom 3
- Features: Ceramic Tiles, Shower Only
- Level: Lower
Den
- Features: Ceramic Tiles
- Level: Lower
Dining room
- Level: First
- Area: 120 Square Feet
- Dimensions: 12 x 10
Kitchen
- Features: Ceramic Tiles
- Level: First
- Area: 108 Square Feet
- Dimensions: 12 x 9
Living room
- Features: Built-in Features, Fireplace
- Level: First
- Area: 208 Square Feet
- Dimensions: 16 x 13
Heating
- Forced Air
Cooling
- Electric
Appliances
- Included: Cooktop, Dishwasher, Disposal, Exhaust Fan, Microwave
- Laundry: Main Level, Off The Kitchen
Features
- Ceiling Fan(s), Painted Cabinets, Smart Thermostat, Vaulted Ceiling(s), Walk-In Closet(s)
- Flooring: Carpet, Ceramic Tile, Laminate
- Doors: Storm Door(s)
- Windows: Skylight(s), Thermal Windows
- Basement: Concrete,Finished
- Number of fireplaces: 1
- Fireplace features: Gas, Gas Starter, Living Room
Interior area
- Total structure area: 1,400
- Total interior livable area: 1,400 sqft
- Finished area above ground: 1,240
- Finished area below ground: 160
Property
Parking
- Total spaces: 2
- Parking features: Garage Door Opener, Garage Faces Front
- Garage spaces: 2
Features
- Patio & porch: Patio
- Fencing: Privacy,Wood
Lot
- Size: 2,740 Square Feet
- Features: City Lot, Level
Details
- Parcel number: 65830068500000000
Construction
Type & style
- Home type: SingleFamily
- Architectural style: Traditional
- Property subtype: Villa
Materials
- Frame
- Roof: Composition
Condition
- Year built: 1981
Utilities & green energy
- Sewer: Public Sewer
- Water: Public
Green energy
- Energy generation: Solar
Community & HOA
Community
- Subdivision: Woodbridge
HOA
- Has HOA: Yes
- Amenities included: Clubhouse, Pool
- Services included: Maintenance Grounds, Snow Removal, Street
- HOA fee: $253 monthly
- HOA name: Woodbridge Home Owner Assoication
Location
- Region: Kansas City
Financial & listing details
- Annual tax amount: $3,682
- Date on market: 2/2/2024
- Listing terms: Cash,Conventional,FHA,VA Loan
- Ownership: Private
Price history
| Date | Event | Price |
|---|---|---|
| 3/8/2024 | Sold | -- |
Source:  Heartland MLS as distributed by MLS GRID #2470788 Report a problem Heartland MLS as distributed by MLS GRID #2470788 Report a problem | ||
| 2/22/2024 | Pending sale | $269,997$193/sqft |
Source: Heartland MLS as distributed by MLS GRID #2470788 Report a problem | ||
| 2/19/2024 | Price change | $269,997-1.8%$193/sqft |
Source: Heartland MLS as distributed by MLS GRID #2470788 Report a problem | ||
| 2/15/2024 | Listed for sale | $274,997$196/sqft |
Source: Heartland MLS as distributed by MLS GRID #2470788 Report a problem | ||
| 2/9/2024 | Pending sale | $274,997$196/sqft |
Source: Heartland MLS as distributed by MLS GRID #2470788 Report a problem | ||
| 2/7/2024 | Price change | $274,997-1.8%$196/sqft |
Source: Heartland MLS as distributed by MLS GRID #2470788 Report a problem | ||
| 2/2/2024 | Listed for sale | $279,997$200/sqft |
Source: Heartland MLS as distributed by MLS GRID #2470788 Report a problem | ||
| 1/31/2020 | Sold | -- |
Source: Heartland MLS as distributed by MLS GRID #2199250 Report a problem | ||
Public tax history
Tax history is unavailable.
Neighborhood: Woodbridge
Nearby homes
- $264,5002 bd3 ba1.4k sqft4 Woodbridge Ln, Kansas City, MO 64145Off Market
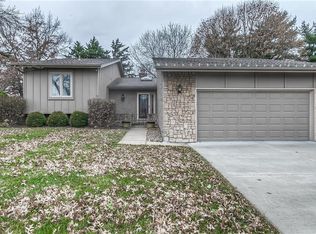
- $266,6002 bd3 ba1.5k sqft6 Woodbridge Ln, Kansas City, MO 64145Off Market
- $301,4002 bd2 ba1.5k sqft36 Woodbridge Ln, Kansas City, MO 64145Off Market
- $10-- bd-- ba-- sqft36 Woodbridge Ln, Kansas City, MO 64145Off Market
- $319,8002 bd3 ba2.2k sqft2 Woodbridge Ln, Kansas City, MO 64145Off Market
- $10-- bd-- ba-- sqftWornall Rd, Kansas city, MO 64145Off Market
- $324,3002 bd3 ba3.1k sqft8 Woodbridge Ln, Kansas City, MO 64145Off Market
- $--3 bd3 ba3.1k sqft8 E Woodbridge Ln, Kansas City, MO 64145Sold
Nearby schools
GreatSchools rating
- 3/10Martin City Elementary SchoolGrades: K-8Distance: 0.6 mi
- 2/10Grandview Sr. High SchoolGrades: 9-12Distance: 4.4 mi
Schools provided by the listing agent
- Elementary: Martin City
- Middle: Grandview
- High: Grandview
Source: Heartland MLS as distributed by MLS GRID. This data may not be complete. We recommend contacting the local school district to confirm school assignments for this home.
Get a cash offer in 3 minutes
Find out how much your home could sell for in as little as 3 minutes with a no-obligation cash offer.
Estimated market value
$281,600
Get a cash offer in 3 minutes
Find out how much your home could sell for in as little as 3 minutes with a no-obligation cash offer.
Estimated market value
$281,600
- Missouri
- Jackson County
- Kansas City
- 64145
- Woodbridge
- 4 E Woodbridge Ln
Nearby cities
Nearby neighborhoods
Nearby zip codes
Other Kansas City Topics
