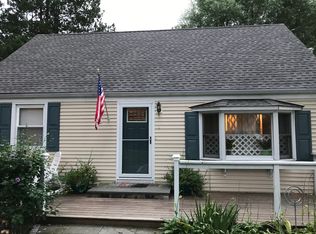
Charming 4-bedroom, 2 full bathroom home located in Norwalk's desirable Spring Hill neighborhood. Freshly painted throughout, this well-maintained residence offers a warm and inviting layout highlighted by a stunning floor-to-ceiling stone fireplace with a real wood-burning hearth, perfect for cozy evenings at home. The kitchen features updated appliances, while thoughtful modern upgrades include an electric vehicle charger in the basement. Step outside to enjoy the large, fully fenced backyard, offering ample space for entertaining, gardening, pets, or play. Conveniently located just minutes from I-95, the Merritt Parkway, shopping, dining, and public transportation. Combining comfort, character, and an unbeatable location, 4 Eagle Road is ready to welcome its next owner home.
Under contract
Price cut: $24K (7/7)
$649,999
4 Eagle Road, Norwalk, CT 06850
4beds
1,588sqft
Single Family Residence
Built in 1950
0.29 Acres Lot
$648,300 Zestimate®
$409/sqft
$-- HOA
What's special
Freshly painted throughoutLarge fully fenced backyardWarm and inviting layout
- 60 days |
- 834 |
- 46 |
Likely to sell faster than
Zillow last checked:
Listing updated:
Listed by:
Jennifer Morales (203)981-7026,
Century 21 AllPoints Realty 203-327-0021
Source: Smart MLS,MLS#: 24184291
Facts & features
Interior
Bedrooms & bathrooms
- Bedrooms: 4
- Bathrooms: 2
- Full bathrooms: 2
Primary bedroom
- Level: Main
Bedroom
- Level: Main
Bedroom
- Level: Upper
Bedroom
- Level: Upper
Bathroom
- Level: Main
Bathroom
- Level: Upper
Kitchen
- Level: Main
Living room
- Level: Main
Heating
- Forced Air, Oil
Cooling
- Central Air
Appliances
- Included: Oven/Range, Microwave, Refrigerator, Dishwasher, Washer, Dryer
Features
- Doors: Storm Door(s)
- Windows: Thermopane Windows
- Basement: Full,Unfinished
- Attic: None
- Number of fireplaces: 1
Interior area
- Total structure area: 1,588
- Total interior livable area: 1,588 sqft
- Finished area above ground: 1,588
Property
Parking
- Total spaces: 1
- Parking features: Attached
- Attached garage spaces: 1
Features
- Patio & porch: Patio
- Exterior features: Rain Gutters, Lighting
- Fencing: Full
Lot
- Size: 0.29 Acres
- Features: Wooded, Level, Sloped
Details
- Parcel number: 248608
- Zoning: B
Construction
Type & style
- Home type: SingleFamily
- Architectural style: Cape Cod
- Property subtype: Single Family Residence
Materials
- Vinyl Siding
- Foundation: Concrete Perimeter
- Roof: Asphalt
Condition
- New construction: No
- Year built: 1950
Utilities & green energy
- Sewer: Public Sewer
- Water: Public
Green energy
- Green verification: ENERGY STAR Certified Homes
- Energy efficient items: Doors, Windows
Community & HOA
Community
- Features: Golf, Health Club, Library, Medical Facilities, Park, Playground, Near Public Transport, Shopping/Mall
- Subdivision: Spring Hill
HOA
- Has HOA: No
Location
- Region: Norwalk
Financial & listing details
- Price per square foot: $409/sqft
- Tax assessed value: $347,820
- Annual tax amount: $8,329
- Date on market: 6/17/2026
Estimated market value
Zestimate®
$648,300
Estimated sales range
$616,000 - $681,000
Rent Zestimate®
$4,896/mo
Price history
| Date | Event | Price |
|---|---|---|
| 7/28/2026 | Pending sale | $649,999$409/sqft |
Source: | ||
| 7/7/2026 | Price change | $649,999-3.6%$409/sqft |
Source: | ||
| 6/23/2026 | Price change | $674,000-3.6%$424/sqft |
Source: | ||
| 6/17/2026 | Listed for sale | $699,000+77%$440/sqft |
Source: | ||
| 4/28/2017 | Sold | $395,000$249/sqft |
Source: | ||
| 2/26/2017 | Pending sale | $395,000$249/sqft |
Source: The Higgins Group #D10198409 Report a problem | ||
| 2/19/2017 | Listed for sale | $395,000+31.7%$249/sqft |
Source: Higgins Group Real Estate #99174522 Report a problem | ||
| 4/27/2001 | Sold | $300,000+58.7%$189/sqft |
Source: | ||
| 5/30/1997 | Sold | $189,000$119/sqft |
Source: Public Record Report a problem | ||
Public tax history
| Year | Property taxes | Tax assessment |
|---|---|---|
| 2025 | $8,329 +1.5% | $347,820 |
| 2024 | $8,205 +28.4% | $347,820 +37% |
| 2023 | $6,390 +1.9% | $253,970 |
| 2022 | $6,271 +2.7% | $253,970 |
| 2021 | $6,108 +0% | $253,970 |
| 2020 | $6,105 +2.9% | $253,970 |
| 2019 | $5,934 -7.2% | $253,970 +5.9% |
| 2018 | $6,391 +3.5% | $239,710 |
| 2017 | $6,172 +1.2% | $239,710 |
| 2015 | $6,096 +1.3% | $239,710 |
| 2014 | $6,017 +3% | $239,710 -9% |
| 2013 | $5,844 +3.8% | $263,410 |
| 2012 | $5,631 +2.8% | $263,410 |
| 2011 | $5,479 +1.1% | $263,410 |
| 2010 | $5,418 +3.7% | $263,410 |
| 2009 | $5,226 -1% | $263,410 +12.5% |
| 2008 | $5,278 +5.4% | $234,150 +1.5% |
| 2007 | $5,008 +3% | $230,580 +10.2% |
| 2006 | $4,861 -16.4% | $209,177 -9.3% |
| 2005 | $5,813 +28.3% | $230,580 +38.6% |
| 2004 | $4,530 +10.3% | $166,371 +14.8% |
| 2003 | $4,107 +1.3% | $144,970 +31.1% |
| 2001 | $4,056 +1.1% | $110,620 +18.4% |
| 2000 | $4,010 +14.4% | $93,445 +22.5% |
| 1999 | $3,505 | $76,270 |
Find assessor info on the county website
Monthly payment
Est. payment
Payment breakdown
Explore the cost of this home by adjusting the details. Changes won't be saved.Climate risks
Neighborhood: 06850
Nearby schools
GreatSchools rating
- 4/10Kendall Elementary SchoolGrades: PK-5Distance: 0.3 mi
- 4/10Ponus Ridge Middle SchoolGrades: 6-8Distance: 0.8 mi
- 3/10Brien Mcmahon High SchoolGrades: 9-12Distance: 1.9 mi
Schools provided by the listing agent
- Elementary: Kendall
- Middle: Ponus Ridge
- High: Brien McMahon
Source: Smart MLS. This data may not be complete. We recommend contacting the local school district to confirm school assignments for this home.
- $646,4002 bd1 ba1.1k sqft6 Eagle Rd, Norwalk, CT 06850Off Market
Save 
- $647,0004 bd1 ba1.2k sqft2 Eagle Rd, Norwalk, CT 06850Off Market
Save - $794,0003 bd2 ba1.7k sqft23 Nostrum Rd, Norwalk, CT 06850Off Market
Save 
- $645,4003 bd2 ba1.4k sqft20 Elaine St, Norwalk, CT 06850Off Market
Save - $747,0004 bd2 ba1.5k sqft1 Eagle RD, Norwalk, CT 06850Off Market
Save - $704,2005 bd2 ba2.2k sqft3 Eagle Rd, Norwalk, CT 06850Off Market
Save - $677,9004 bd2 ba1.8k sqft24 Nostrum Rd, Norwalk, CT 06850Off Market
Save - $772,7004 bd3 ba2k sqft22 Nostrum Rd, Norwalk, CT 06850Off Market
Save
A local agent can set up tours, give advice and negotiate with sellers.
A local lender can help you make sure your offer is ready when you are.