Skip main navigation
Off market
  • $394,200

    4 Eagle Ridge Dr, Waverly, IA 50677

    3beds
    3,082sqft
    Condo
    Built in 2000
    -- sqft lot
    $394,200 Zestimate®
    $128/sqft
    $2,176 Estimated rent

    Home value

    $394,200

    $371,000 - $418,000

    $2,176/mo

    Zestimate® history
    Loading
    Loading...

    Owner options

    List your home for rent

    $2,176/mo

    Rent Zestimate®

    Find your next renter with Zillow Rental Manager. Plus, with online applications, you can quickly screen prospective tenants – for free.

    Learn more

    $2,176/mo

    Rent Zestimate®

    Refinance and save

    $2,740/mo

    Est. payment

    Refinancing to a lower rate could help reduce your monthly payments and save thousands over the life of the loan.

    See today's rates

    $2,740/mo

    Est. payment

    Explore your selling options

    Work with a Zillow partner agent

    Leverage their expertise and Zillow's premium Showcase listings to get your home seen by more buyers.

    Get started

    List with your own agent

    Get your home in front of millions of buyers by listing it on Zillow.

    Learn how to do it

    Sell it yourself

    Take full control of how buyers see your home on Zillow by listing For Sale by Owner (FSBO).

    List your home

    What's special

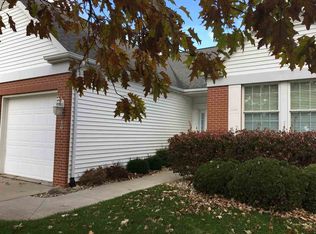
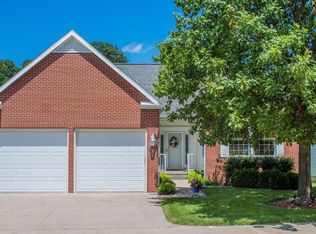
    This Is An Excellent, Move In Ready Patio Home Located In The Centennial Oaks Clubhouse Patio Home Subdivision. The Home Has 2 Bedrooms On The Main Floor With A Large Bath Off The Master Bedroom That Has A Walk In Closet, Free Standing Shower And A Large Jetted Tub, Bath Also Has In Floor Electric Heat And All Baths Have Timers On The Exhaust Fans. There Is Another Full Bath Next To The Second Bedroom. There Is An Eat In Kitchen And Open Living Room, Dining Room And There Is A 3 Sided Fireplace Between The Kitchen Eating Area And Living Room. There Is Also A Main Floor Laundry Area On The Main Floor. There Is An Attached Covered Screened In Porch With A Concrete Patio Located Off Porch And They Overlook A Large Wooded Area. When The Home Was Purchased In October , 2013 The Buyers Repainted Both Evels Of The Home And Replace All Appliances With New Kitchen Aide Appliances Which Are Stainless Steal And Stove Is Gas And Has A Double Oven. Washer And Electric Dryer Where Also New At This Time And All Appliances Stay With The Home. This Unit Also Around 1400 Square Feet Finished In Lower Level Which Includes A Large Family Room With Gas Fireplace, Finished Kitchen Area, Built In Desk Area, An Additional Large Closet Area And 3rd Bedroom With Large Walk In Closet Along With A 3/4 Bath. Lower Level Has Garden Windows And Owners Have Added A New Gas Furnace, Central Air Along With April Air Humidifier And Attached Dehumidifier System Which Maintains The Same Humidity In The Home Year Around. These Were Installed In July, 2018. They Have Also Add Additional Insulation To The Attic To Help Lower Utility Costs. This Home Is A Must See.

    This property is not currently displayed as for sale or rent on Zillow. This may be different from what's on other websites or public sources.
    Facts & features

    Interior

    Bedrooms & bathrooms
    • Bedrooms: 3
    • Bathrooms: 3
    • Full bathrooms: 2
    • 3/4 bathrooms: 1
    Heating
    • Forced air, Gas
    Cooling
    • Central
    Appliances
    • Included: Dishwasher, Dryer, Garbage disposal, Microwave, Range / Oven, Refrigerator, Washer
    • Laundry: 1st Floor, Dryer Hook-Up Electric, Washer Hookup, Laundry Room
    Features
    • Flooring: Hardwood
    • Basement: Finished
    • Has fireplace: Yes
    Interior area
    • Total interior livable area: 3,082 sqft

    Property

    Parking
    • Parking features: Carport, Garage - Attached
    Features
    • Exterior features: Vinyl, Brick
    Lot
    • Size: 0.32 Acres
    Details
    • Parcel number: 0911305025
    • Zoning: PD

    Construction

    Type & style
    • Home type: Condo
    Materials
    • Frame
    • Foundation: Concrete
    • Roof: Asphalt
    Condition
    • Year built: 2000

    Community & HOA

    HOA
    • Has HOA: Yes
    • HOA fee: $100 monthly
    Location
    • Region: Waverly

    Financial & listing details

    • Price per square foot: $128/sqft
    • Tax assessed value: $351,610
    • Annual tax amount: $5,972

    Price history

    DateEventPrice
    8/16/2019Sold$316,000-5.7%$103/sqft
    Source: Public Record Report a problem
    8/15/2019Listed for sale$335,000$109/sqft
    Source: RE/MAX Home Group-Waverly #20193323 Report a problem
    7/3/2019Pending sale$335,000$109/sqft
    Source: RE/MAX Home Group Signature Realty #20193323 Report a problem
    6/26/2019Listed for sale$335,000$109/sqft
    Source: RE/MAX Home Group Signature Realty #20193323 Report a problem

    Public tax history

    YearProperty taxesTax assessment
    2025$5,972 +4.4%$351,610 +5.3%
    2024$5,720 +1%$333,980 +2%
    2023$5,662 +3.5%$327,400 +12.3%
    2022$5,468 -4.4%$291,420
    2021$5,718 +3.6%$291,420 +2.2%
    2020$5,521 +11.4%$285,050
    2019$4,957 -3.1%$285,050 +8.5%
    2018$5,114 +8.9%$262,670 -3.1%
    2017$4,696 -10.3%$271,150
    2016$5,236 $271,150 +7%
    2015$5,236 +3.3%$253,410
    2014$5,068 $253,410
    Find assessor info on the county website

    Neighborhood: 50677

    Nearby schools

    GreatSchools rating
    Schools provided by the listing agent
    • Elementary: Waverly / Shell Rock
    • Middle: Waverly / Shell Rock
    • High: Waverly / Shell Rock

    Source: The MLS. This data may not be complete. We recommend contacting the local school district to confirm school assignments for this home.

    Get pre-qualified for a loan
    At Zillow Home Loans, we can pre-qualify you in as little as 5 minutes with no impact to your credit score.

    An equal housing lender. NMLS #10287.

    Sell for more on Zillow
    Get a Zillow Showcase℠ listing at no additional cost and you could sell for .
    $394,200
    2% more
    +$7,884
    With Zillow Showcase(estimated)
    $402,084