Completely renovated and move-in ready, this stunning 5-bedroom, 2.5-bath home in The Trails offers over $100,000 in recent upgrades from top to bottom. From the new roof to the newly poured concrete walkways & patio, no detail has been overlooked. The beautifully redesigned white shaker kitchen features quartz countertops, a stylish tile backsplash, and stainless-steel appliances including a French door refrigerator and microwave drawer. A convenient peninsula provides seating for two and doubles as the perfect serving space for entertaining. Inside, you'll find luxury vinyl plank flooring throughout (with the exception of the stairs), three fully functioning fireplaces, and tastefully remodeled bathrooms. The home also offers an inside laundry room complete with a second-floor laundry chute, plus a convenient powder room for guests. Architectural charm abounds with a gorgeous wood tongue-and-groove ceiling accented by beams, along with both formal living and dining rooms and a spacious family room. The backyard has been thoughtfully cleared with over 35 trees removed, creating a clean slate for outdoor enjoyment. Ideally situated on a cul-de-sac with no through traffic and backing to the walking trail, this property offers both privacy and convenience. Located within sought-after Ormond Beach school zones and just a quick bike or golf cart ride to shopping, dining, and the Ormond Recreation Center, residents of The Trails also enjoy access to a community pool, scenic walking and biking trails, and a newly acquired tennis club. All information is taken from the tax record, and while deemed reliable, cannot be guaranteed.
Closed
Zestimate®
$520,000
4 Eagle Rock Trl, Ormond Beach, FL 32174
5beds
2,411sqft
Single Family Residence, Residential
Built in 1976
8,712 Square Feet Lot
$520,000 Zestimate®
$216/sqft
$3,179 Estimated rent
Home value
$520,000
$484,000 - $562,000
$3,179/mo
Zestimate® history
Owner options
List your home for rent
$3,179/mo
Rent Zestimate®
Find your next renter with Zillow Rental Manager. Plus, with online applications, you can quickly screen prospective tenants – for free.
$3,179/mo
Rent Zestimate®
Refinance and save
$3,850/mo
Est. payment
Refinancing to a lower rate could help reduce your monthly payments and save thousands over the life of the loan.
$3,850/mo
Est. payment
Explore your selling options
Work with a Zillow partner agent
Leverage their expertise and Zillow's premium Showcase listings to get your home seen by more buyers.
Get startedList with your own agent
Get your home in front of millions of buyers by listing it on Zillow.
Learn how to do itSell it yourself
Take full control of how buyers see your home on Zillow by listing For Sale by Owner (FSBO).
List your homeWhat's special
Tastefully remodeled bathroomsNew roofQuartz countertopsSecond-floor laundry chuteSpacious family roomThree fully functioning fireplacesMicrowave drawer
Zillow last checked:
Listing updated:
Listed by:
Geraldine Westfall Adams 386-677-0870,
Simply Real Estate
Bought with:
Haley Galloway, 3648354
Adams, Cameron & Co., Realtors
Source: DBAMLS,MLS#: 1224926
Facts & features
Interior
Bedrooms & bathrooms
- Bedrooms: 5
- Bathrooms: 3
- Full bathrooms: 2
- 1/2 bathrooms: 1
Bedroom 1
- Level: Upper
- Area: 275 Square Feet
- Dimensions: 11.00 x 25.00
Bedroom 2
- Level: Upper
- Area: 150 Square Feet
- Dimensions: 10.00 x 15.00
Bedroom 3
- Level: Upper
- Area: 132 Square Feet
- Dimensions: 11.00 x 12.00
Bedroom 4
- Level: Upper
- Area: 90 Square Feet
- Dimensions: 10.00 x 9.00
Bedroom 5
- Level: Main
- Area: 117 Square Feet
- Dimensions: 13.00 x 9.00
Dining room
- Level: Main
- Area: 144 Square Feet
- Dimensions: 12.00 x 12.00
Family room
- Level: Main
- Area: 252 Square Feet
- Dimensions: 12.00 x 21.00
Kitchen
- Level: Main
- Area: 220 Square Feet
- Dimensions: 10.00 x 22.00
Laundry
- Level: Main
- Area: 36 Square Feet
- Dimensions: 4.00 x 9.00
Living room
- Level: Main
- Area: 315 Square Feet
- Dimensions: 21.00 x 15.00
Other
- Description: Foyer
- Level: Main
- Area: 81 Square Feet
- Dimensions: 9.00 x 9.00
Other
- Description: Storage
- Level: Upper
- Area: 216 Square Feet
- Dimensions: 12.00 x 18.00
Other
- Description: Patio
- Level: Main
- Area: 195 Square Feet
- Dimensions: 15.00 x 13.00
Heating
- Central, Electric, Heat Pump
Cooling
- Central Air, Multi Units
Appliances
- Included: Refrigerator, Microwave, Electric Range, Dishwasher
- Laundry: Electric Dryer Hookup, In Unit, Washer Hookup
Features
- Breakfast Bar, Ceiling Fan(s), Entrance Foyer, Primary Bathroom - Shower No Tub
- Flooring: Vinyl
- Number of fireplaces: 3
- Fireplace features: Wood Burning
Interior area
- Total structure area: 3,028
- Total interior livable area: 2,411 sqft
Property
Parking
- Total spaces: 2
- Parking features: Attached, Garage, Garage Door Opener
- Attached garage spaces: 2
Features
- Levels: Two
- Stories: 2
- Patio & porch: Patio
- Fencing: Back Yard,Wood
Lot
- Size: 8,712 Square Feet
- Dimensions: 95.0 ft x 96.0 ft
- Features: Cul-De-Sac
Details
- Parcel number: 421701020830
Construction
Type & style
- Home type: SingleFamily
- Architectural style: Ranch,Traditional
- Property subtype: Single Family Residence, Residential
Materials
- Brick Veneer, Frame, Wood Siding
- Foundation: Slab
Condition
- Updated/Remodeled
- New construction: No
- Year built: 1976
Utilities & green energy
- Sewer: Public Sewer
- Water: Public
- Utilities for property: Cable Available, Electricity Connected, Sewer Connected, Water Connected
Community & HOA
Community
- Subdivision: Trails
HOA
- Has HOA: Yes
- Amenities included: Clubhouse, Maintenance Grounds, Pool
- Services included: Maintenance Grounds
- HOA fee: $274 quarterly
Location
- Region: Ormond Beach
Financial & listing details
- Price per square foot: $216/sqft
- Tax assessed value: $279,137
- Annual tax amount: $4,567
- Date on market: 4/6/2026
- Listing terms: Cash,Conventional,VA Loan
- Electric utility on property: Yes
- Road surface type: Paved
Price history
| Date | Event | Price |
|---|---|---|
| 5/21/2026 | Sold | $520,000-3.7%$216/sqft |
Source:  DBAMLS #1224926 Report a problem DBAMLS #1224926 Report a problem | ||
| 5/21/2026 | Pending sale | $539,900$224/sqft |
Source: DBAMLS #1224926 Report a problem | ||
| 5/8/2026 | Contingent | $539,900$224/sqft |
Source: DBAMLS #1224926 Report a problem | ||
| 4/13/2026 | Listed for sale | $539,900$224/sqft |
Source: DBAMLS #1224926 Report a problem | ||
| 4/11/2026 | Contingent | $539,900$224/sqft |
Source: DBAMLS #1224926 Report a problem | ||
| 4/6/2026 | Listed for sale | $539,900+74.2%$224/sqft |
Source: DBAMLS #1224926 Report a problem | ||
| 6/27/2025 | Sold | $310,000-2.5%$129/sqft |
Source: DBAMLS #1214346 Report a problem | ||
| 6/9/2025 | Contingent | $318,000$132/sqft |
Source: DBAMLS #1214346 Report a problem | ||
| 6/9/2025 | Listed for sale | $318,000$132/sqft |
Source: DBAMLS #1214346 Report a problem | ||
Public tax history
| Year | Property taxes | Tax assessment |
|---|---|---|
| 2025 | $4,568 -7.1% | $279,137 -8% |
| 2024 | $4,917 +138.4% | $303,357 +80.5% |
| 2023 | $2,063 +3.6% | $168,036 +3% |
| 2022 | $1,991 | $163,142 +3% |
| 2021 | -- | $158,390 +1.4% |
| 2020 | $2,017 | $156,203 +2.3% |
| 2019 | $2,017 +2.1% | $152,691 +1.9% |
| 2018 | $1,975 -0.2% | $149,844 +2.1% |
| 2017 | $1,978 -1.5% | $146,762 +2.1% |
| 2016 | $2,008 -0.9% | $143,743 +0.7% |
| 2015 | $2,027 -2.3% | $142,744 +0.8% |
| 2014 | $2,075 | $141,611 +1.5% |
| 2013 | -- | $139,518 +1.7% |
| 2012 | -- | $137,186 -10.5% |
| 2011 | -- | $153,205 +0.5% |
| 2010 | -- | $152,380 +2.7% |
| 2009 | -- | $148,374 +3.1% |
| 2007 | -- | $143,909 -0.5% |
| 2006 | -- | $144,611 +6.1% |
| 2005 | -- | $136,310 +3% |
| 2004 | -- | $132,340 +1.9% |
| 2003 | -- | $129,872 +2.4% |
| 2002 | -- | $126,828 +1.6% |
| 2001 | -- | $124,831 +3% |
| 2000 | -- | $121,196 |
Find assessor info on the county website
Neighborhood: 32174
Nearby homes
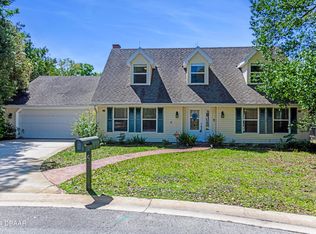
- $430,0004 bd3 ba2.3k sqft6 Eagle Rock Trl, Ormond Beach, FL 32174Sold
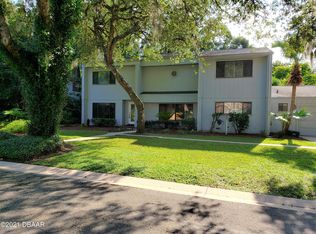
- $458,4003 bd2 ba2.9k sqft2 Eagle Rock Trl, Ormond Beach, FL 32174Off Market
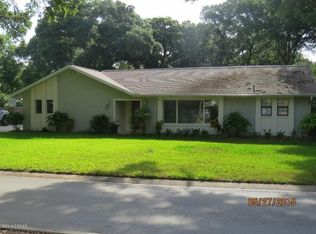
- $431,7004 bd2 ba2.6k sqft34 Rio Pinar Trl, Ormond Beach, FL 32174Off Market
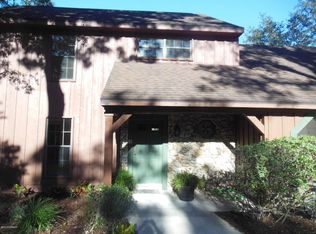
- $440,5003 bd2 ba2.7k sqft3 Eagle Rock Trl, Ormond Beach, FL 32174Off Market
- $467,0004 bd2 ba3k sqft36 Rio Pinar Trl, Ormond Beach, FL 32174Off Market
- $369,6003 bd2 ba2k sqft29 A Rio Pinar Trl, Ormond Beach, FL 32174Off Market
- $396,5004 bd2 ba2.2k sqft1 Eagle Rock Trl, Ormond Beach, FL 32174Off Market
- $389,3003 bd2 ba2k sqft7 Eagle Rock Trl, Ormond Beach, FL 32174Off Market
Nearby schools
GreatSchools rating
- 7/10Tomoka Elementary SchoolGrades: PK-5Distance: 0.8 mi
- 5/10David C Hinson Sr Middle SchoolGrades: 6-8Distance: 3.1 mi
- 7/10Seabreeze High SchoolGrades: 9-12Distance: 4.3 mi
Schools provided by the listing agent
- Elementary: Tomoka
- Middle: Hinson
- High: Seabreeze
Source: DBAMLS. This data may not be complete. We recommend contacting the local school district to confirm school assignments for this home.
Get a cash offer in 3 minutes
Find out how much your home could sell for in as little as 3 minutes with a no-obligation cash offer.
Estimated market value
$520,000
Get a cash offer in 3 minutes
Find out how much your home could sell for in as little as 3 minutes with a no-obligation cash offer.
Estimated market value
$520,000
- Florida
- Volusia County
- Ormond Beach
- 32174
- 4 Eagle Rock Trl
Nearby cities
Nearby neighborhoods
Nearby zip codes
Other Ormond Beach Topics
