Rare free-standing Home in Talcott Ridge! Beautifully done townhouse offers all the space and privacy of single family. Updated thought out with all the bells and whistles. 3 beds, 2.5 baths. Spacious living and dining area and updated kitchen with granite and stainless steel appliances. The dining room flows seemingly into bright living room with wood burning fireplace and walk out to your outdoor space and huge composite deck overlooking lightly wooded surroundings. The 3 bedrooms located at the upper level, the primary bedroom with double vanity and updated tile shower, the 2 bedrooms are also spacious with an updated bathtub/shower. The washer and dryer are next to bedroom-hallway added convenience. Garage with extra storage and a fantastic end unit, convenient location near shopping,dining, Uconn Health, West Hartford Center and major highways. You will love the combination peaceful living and ideal location. HOA covers natural gas for heating, hot water and cooking for added value, owner or investor occupants are welcome. Seller will credit to the $5,000.00 at the closing.
Sold for $337,000
$337,000
4 Earls Court #E, Farmington, CT 06032
3beds
1,566sqft
Condominium, Townhouse
Built in 1970
-- sqft lot
$356,600 Zestimate®
$215/sqft
$3,314 Estimated rent
Home value
$356,600
$325,000 - $392,000
$3,314/mo
Zestimate® history
Owner options
List your home for rent
$3,314/mo
Rent Zestimate®
Find your next renter with Zillow Rental Manager. Plus, with online applications, you can quickly screen prospective tenants – for free.
$3,314/mo
Rent Zestimate®
Refinance and save
$3,306/mo
Est. payment
Refinancing to a lower rate could help reduce your monthly payments and save thousands over the life of the loan.
$3,306/mo
Est. payment
Explore your selling options
Work with a Zillow partner agent
Leverage their expertise and Zillow's premium Showcase listings to get your home seen by more buyers.
Get startedList with your own agent
Get your home in front of millions of buyers by listing it on Zillow.
Learn how to do itSell it yourself
Take full control of how buyers see your home on Zillow by listing For Sale by Owner (FSBO).
List your homeWhat's special
Wood burning fireplaceHuge composite deckWasher and dryerExtra storageUpdated tile showerDouble vanityLightly wooded surroundings
Zillow last checked:
Listing updated:
Listed by:
Ruby Kammerer 860-841-0032,
Vision Real Estate 860-673-1125
Bought with:
Alexandra Riccardi, RES.0828562
William Raveis Real Estate
Source: Smart MLS,MLS#: 24114679
Facts & features
Interior
Bedrooms & bathrooms
- Bedrooms: 3
- Bathrooms: 3
- Full bathrooms: 2
- 1/2 bathrooms: 1
Primary bedroom
- Features: Remodeled, High Ceilings, Full Bath, Stall Shower, Tile Floor
- Level: Upper
Bedroom
- Level: Upper
Bedroom
- Features: High Ceilings, Wall/Wall Carpet
- Level: Upper
Primary bathroom
- Features: Remodeled, Full Bath, Tile Floor
- Level: Upper
Bathroom
- Features: Remodeled, Tile Floor
- Level: Main
Bathroom
- Features: Remodeled, High Ceilings, Tile Floor
- Level: Upper
Kitchen
- Level: Main
Living room
- Features: High Ceilings, Combination Liv/Din Rm, Dining Area, Fireplace, French Doors, Laminate Floor
- Level: Main
- Area: 425 Square Feet
- Dimensions: 25 x 17
Heating
- Baseboard, Gas on Gas, Natural Gas
Cooling
- Central Air
Appliances
- Included: Gas Range, Microwave, Refrigerator, Dishwasher, Washer, Dryer, Gas Water Heater, Tankless Water Heater
- Laundry: Upper Level
Features
- Open Floorplan, Smart Thermostat
- Basement: None
- Attic: None
- Number of fireplaces: 1
- Common walls with other units/homes: End Unit
Interior area
- Total structure area: 1,566
- Total interior livable area: 1,566 sqft
- Finished area above ground: 1,566
Property
Parking
- Total spaces: 2
- Parking features: Detached, Paved, Parking Lot, Garage Door Opener
- Garage spaces: 1
Features
- Stories: 2
- Patio & porch: Porch, Deck
- Has private pool: Yes
- Pool features: Concrete, Fenced, In Ground
Lot
- Features: Few Trees, Cul-De-Sac
Details
- Parcel number: 1979010
- Zoning: RDM
Construction
Type & style
- Home type: Condo
- Architectural style: Townhouse
- Property subtype: Condominium, Townhouse
- Attached to another structure: Yes
Materials
- Wood Siding
Condition
- New construction: No
- Year built: 1970
Details
- Builder model: Laurel
Utilities & green energy
- Sewer: Public Sewer
- Water: Public
Community & HOA
Community
- Features: Golf, Health Club, Medical Facilities, Pool
- Subdivision: Scott's Swamp
HOA
- Has HOA: Yes
- Amenities included: Clubhouse, Guest Parking, Pool, Management
- Services included: Maintenance Grounds, Trash, Snow Removal, Heat, Hot Water, Water, Sewer
- HOA fee: $852 monthly
Location
- Region: Farmington
Financial & listing details
- Price per square foot: $215/sqft
- Tax assessed value: $162,960
- Annual tax amount: $4,338
- Date on market: 7/26/2025
Price history
| Date | Event | Price |
|---|---|---|
| 10/31/2025 | Sold | $337,000$215/sqft |
Source:  Smart MLS #24114679 Report a problem Smart MLS #24114679 Report a problem | ||
| 9/26/2025 | Pending sale | $337,000$215/sqft |
Source: Smart MLS #24114679 Report a problem | ||
| 9/16/2025 | Price change | $337,000-0.3%$215/sqft |
Source: Smart MLS #24114679 Report a problem | ||
| 8/23/2025 | Price change | $338,000-0.6%$216/sqft |
Source: Smart MLS #24114679 Report a problem | ||
| 7/26/2025 | Listed for sale | $339,900-2.9%$217/sqft |
Source: Smart MLS #24114679 Report a problem | ||
| 7/14/2025 | Listing removed | $349,999$223/sqft |
Source: Smart MLS #24109223 Report a problem | ||
| 7/6/2025 | Listed for sale | $349,999+70.7%$223/sqft |
Source: Smart MLS #24109223 Report a problem | ||
| 11/16/2020 | Sold | $205,000+2.5%$131/sqft |
Source: Public Record Report a problem | ||
| 6/8/2015 | Sold | $200,000-5.7%$128/sqft |
Source: Public Record Report a problem | ||
| 9/2/2005 | Sold | $212,000$135/sqft |
Source: Public Record Report a problem | ||
Public tax history
| Year | Property taxes | Tax assessment |
|---|---|---|
| 2025 | $4,338 +4.6% | $162,960 |
| 2024 | $4,147 +5.1% | $162,960 |
| 2023 | $3,945 +7.7% | $162,960 +30.5% |
| 2022 | $3,663 +1.8% | $124,840 |
| 2021 | $3,597 +3% | $124,840 |
| 2020 | $3,492 | $124,840 |
| 2019 | $3,492 +2.9% | $124,840 |
| 2018 | $3,393 +10.3% | $124,840 +8.3% |
| 2017 | $3,076 +6.7% | $115,290 |
| 2015 | $2,883 | $115,290 |
Find assessor info on the county website
Neighborhood: 06032
Nearby homes
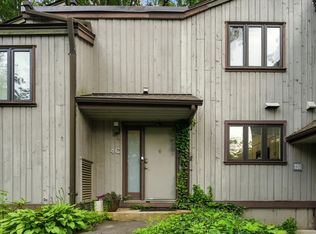
- $302,0002 bd3 ba1.4k sqft4 Earls Ct #4C, Farmington, CT 06032Sold
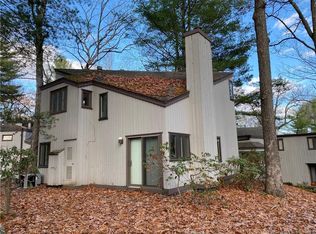
- $281,0002 bd2 ba1.2k sqft2G Earls Ct #G, Farmington, CT 06032Sold
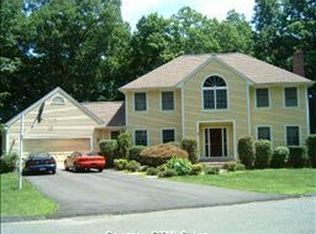
- $741,1004 bd2 ba2.7k sqft3 Quail Rdg, Farmington, CT 06032Off Market
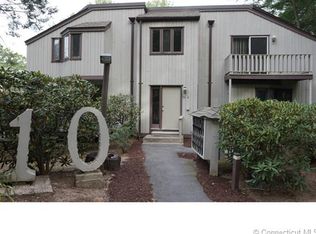
- $224,2001 bd1 ba756 sqft10 Talcott Ridge Rd UNIT A3, Farmington, CT 06032Off Market
- $221,6001 bd1 ba756 sqft10 Talcott Ridge Rd UNIT A1, Farmington, CT 06032Off Market
- $216,5001 bd1 ba756 sqft10 Talcott Ridge Rd UNIT A4, Farmington, CT 06032Off Market
- $220,5001 bd1 ba756 sqft10 Talcott Ridge Rd UNIT A2, Farmington, CT 06032Off Market
- $317,2002 bd1 ba1.6k sqft10 Talcott Ridge Rd UNIT G, Farmington, CT 06032Off Market
Nearby schools
GreatSchools rating
- 9/10East Farms SchoolGrades: K-4Distance: 1.4 mi
- 9/10Irving A. Robbins Middle SchoolGrades: 7-8Distance: 1.3 mi
- 10/10Farmington High SchoolGrades: 9-12Distance: 3.7 mi
Schools provided by the listing agent
- Elementary: East Farms
- High: Farmington
Source: Smart MLS. This data may not be complete. We recommend contacting the local school district to confirm school assignments for this home.


Get pre-qualified for a loan
At Zillow Home Loans, we can pre-qualify you in as little as 5 minutes with no impact to your credit score.An equal housing lender. NMLS #10287.
Sell for more on Zillow
Get a Zillow Showcase℠ listing at no additional cost and you could sell for .
$356,600
2% more
+$7,132
With Zillow Showcase(estimated)
$363,732
- Connecticut
- Hartford County
- Farmington
- 06032
- 4 Earls Court Unit E
Nearby cities
Nearby zip codes
Other Farmington Topics
