Welcome to this lovingly maintained 4 Bedroom, 2 Bath Colonial nestled on a beautifully landscaped .75-acre lot. Framed by stone pillars and a stone wall, the circular driveway adds curb appeal and a gracious welcome. Inside, this 1,908 sq ft home showcases hardwood floors, 9-foot ceilings on the main level, crown moldings, and large windows that bathe each room in natural light. The main level features a walk-through kitchen, featuring stainless steel appliances, a bay window, and pantry nook. Enjoy gatherings in the large formal dining room or relax in the inviting living room with a fieldstone fireplace and French doors. A family/TV room offers additional space for downtime and is connected to a separate, large office, with a vaulted ceiling, skylight, built-in cabinetry, desks, and bookcases for a quiet work from home area. The versatile fourth bedroom or den, complete with a vaulted ceiling, built-in shelving, and a full bath—ideal for guests, a home gym, or multigenerational living. Upstairs, you’ll find a spacious primary bedroom and two additional bedrooms that share a well-appointed full bath. Additional highlights include an unfinished walk-out basement with laundry, storage, and utilities; a private patio perfect for outdoor enjoyment; and a one-car garage. Close proximity to Metro North, bike path, and within an array of dining and shopping options, this home offers the perfect blend of timeless elegance and modern ease—ready to welcome you home!
Sold for $598,300
$598,300
4 East Drive, Carmel, NY 10512
4beds
1,908sqft
Single Family Residence, Residential
Built in 1927
0.75 Acres Lot
$626,000 Zestimate®
$314/sqft
$4,566 Estimated rent
Home value
$626,000
$576,000 - $682,000
$4,566/mo
Zestimate® history
Owner options
List your home for rent
$4,566/mo
Rent Zestimate®
Find your next renter with Zillow Rental Manager. Plus, with online applications, you can quickly screen prospective tenants – for free.
$4,566/mo
Rent Zestimate®
Refinance and save
$4,327/mo
Est. payment
Refinancing to a lower rate could help reduce your monthly payments and save thousands over the life of the loan.
$4,327/mo
Est. payment
Explore your selling options
Work with a Zillow partner agent
Leverage their expertise and Zillow's premium Showcase listings to get your home seen by more buyers.
Get startedList with your own agent
Get your home in front of millions of buyers by listing it on Zillow.
Learn how to do itSell it yourself
Take full control of how buyers see your home on Zillow by listing For Sale by Owner (FSBO).
List your homeWhat's special
Zillow last checked:
Listing updated:
Listed by:
Deborah A. Cuiffo 914-522-0106,
Coldwell Banker Realty 914-232-7000
Bought with:
Cristina Gameiro, 40GA1012328
Howard Hanna Rand Realty
Source: OneKey® MLS as distributed by MLS GRID,MLS#: 867722
Facts & features
Interior
Bedrooms & bathrooms
- Bedrooms: 4
- Bathrooms: 2
- Full bathrooms: 2
Bedroom 1
- Description: Bedroom
- Level: Second
Bedroom 2
- Description: Primary Bedroom
- Level: Second
Bedroom 3
- Description: Bedroom
- Level: Second
Bathroom 1
- Description: Full Bath, tiled shower and floor, granite vanity top, kohler toilet
- Level: First
Bathroom 2
- Description: Vaulted ceiling, skylight, tiled bathroom
- Level: Second
Basement
- Description: Unfinished Walk-out basement. Washer and Dryer, utilities and storage area.
- Level: Lower
Dining room
- Description: Formal Dining Room, lots of light, large windows, hardwood floors
- Level: First
Family room
- Description: Family Room/TV Room with vaulted ceiling, built in bookcase, new carpet, Anderson windows
- Level: First
Kitchen
- Description: Tiled flooring, stainless steel appliances, bay window with lovely view of the back garden. Built-in Pantry Nook/storage area next to the kitchen
- Level: First
Living room
- Description: Fieldstone fireplace, built in storage cabinets, hardwood floors, large windows
- Level: First
Office
- Description: Office with vaulted ceiling with a low-profile skylight, new carpet, built in cabinetry, desk area and bookcases.
- Level: First
Heating
- Electric, ENERGY STAR Qualified Equipment, Hot Water, Oil
Cooling
- Wall/Window Unit(s)
Appliances
- Included: Dishwasher, Dryer, Electric Oven, Electric Range, Electric Water Heater, ENERGY STAR Qualified Appliances, Exhaust Fan, Freezer, Microwave, Refrigerator, Stainless Steel Appliance(s), Washer
- Laundry: Washer/Dryer Hookup
Features
- First Floor Full Bath, Built-in Features, Cathedral Ceiling(s), Ceiling Fan(s), Crown Molding, Double Vanity, Entrance Foyer, Formal Dining, High Speed Internet, Original Details, Pantry, Recessed Lighting, Smart Thermostat, Storage
- Flooring: Carpet, Hardwood, Tile
- Windows: Bay Window(s), Blinds, Casement, Double Pane Windows, Skylight(s)
- Basement: Storage Space,Unfinished,Walk-Out Access
- Attic: Pull Stairs,Unfinished
- Number of fireplaces: 1
- Fireplace features: Living Room, Masonry
Interior area
- Total structure area: 1,908
- Total interior livable area: 1,908 sqft
Property
Parking
- Total spaces: 1
- Parking features: Driveway, Garage
- Garage spaces: 1
- Has uncovered spaces: Yes
Features
- Levels: Three Or More
- Patio & porch: Patio
- Exterior features: Garden, Rain Gutters
- Fencing: None
Lot
- Size: 0.75 Acres
- Features: Back Yard, Front Yard, Near Golf Course, Near Public Transit, Near School, Near Shops, Stone/Brick Wall
Details
- Parcel number: 37200004401300020650000000
- Special conditions: None
- Other equipment: Dehumidifier, Generator, Negotiable
Construction
Type & style
- Home type: SingleFamily
- Architectural style: Colonial,Other,Victorian
- Property subtype: Single Family Residence, Residential
Materials
- Cedar
- Foundation: Stone
Condition
- Actual
- Year built: 1927
Utilities & green energy
- Sewer: Public Sewer
- Water: Public
- Utilities for property: Cable Connected, Electricity Connected, Phone Available, Sewer Connected, Trash Collection Public, Water Connected
Community & HOA
HOA
- Has HOA: No
Location
- Region: Carmel
Financial & listing details
- Price per square foot: $314/sqft
- Tax assessed value: $450,100
- Annual tax amount: $13,293
- Date on market: 7/12/2025
- Cumulative days on market: 16 days
- Listing agreement: Exclusive Right To Sell
- Exclusions: Generator (open to selling it to buyer), Curtain Rods in two bedrooms
- Electric utility on property: Yes
Price history
| Date | Event | Price |
|---|---|---|
| 10/15/2025 | Sold | $598,300+2.3%$314/sqft |
Source:  OneKey® MLS as distributed by MLS GRID #867722 Report a problem OneKey® MLS as distributed by MLS GRID #867722 Report a problem | ||
| 7/28/2025 | Pending sale | $585,000$307/sqft |
Source: OneKey® MLS as distributed by MLS GRID #867722 Report a problem | ||
| 7/12/2025 | Listed for sale | $585,000+217.2%$307/sqft |
Source: OneKey® MLS as distributed by MLS GRID #867722 Report a problem | ||
| 6/24/1992 | Sold | $184,400$97/sqft |
Source: Public Record Report a problem | ||
Public tax history
| Year | Property taxes | Tax assessment |
|---|---|---|
| 2025 | -- | $450,100 +7% |
| 2024 | -- | $420,700 +7% |
| 2023 | -- | $393,200 +11% |
| 2022 | -- | $354,200 +10.2% |
| 2021 | -- | $321,400 +3% |
| 2020 | -- | $312,000 +4% |
| 2019 | -- | $300,000 +1% |
| 2018 | -- | $297,000 +2% |
| 2017 | $11,444 | $291,200 +56.1% |
| 2016 | -- | $186,500 |
| 2015 | -- | $186,500 |
| 2014 | -- | $186,500 |
| 2013 | -- | $186,500 |
| 2012 | -- | $186,500 |
| 2011 | -- | $186,500 |
| 2010 | -- | $186,500 |
| 2009 | -- | $186,500 |
| 2008 | -- | $186,500 |
| 2007 | -- | $186,500 |
| 2006 | -- | $186,500 |
| 2005 | -- | $186,500 |
| 2004 | -- | $186,500 |
| 2003 | -- | $186,500 |
| 2002 | -- | $186,500 |
| 2001 | -- | $186,500 |
| 2000 | -- | $186,500 |
Find assessor info on the county website
Neighborhood: Carmel Hamlet
Nearby homes
- $610,0004 bd2 ba2k sqft6 East Dr, Carmel, NY 10512Sold
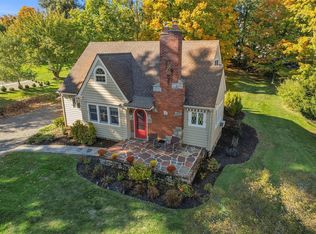
- $631,2004 bd3 ba2.3k sqft2 East Dr, Carmel, NY 10512Off Market
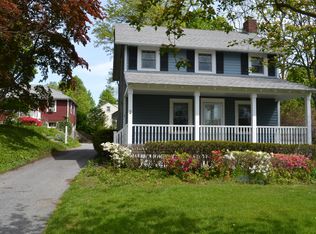
- $503,5003 bd1 ba1.5k sqft3 Raymond Dr, Carmel, NY 10512Off Market

- $425,4003 bd1 ba1.5k sqft5 Raymond Dr, Carmel, NY 10512Off Market
- $530,0006 bd3 ba3.5k sqft105 Gleneida Ave, Carmel, NY 10512Sold
- $496,8003 bd2 ba1.6k sqft1 Raymond Dr, Carmel, NY 10512Off Market
- $674,4004 bd4 ba2.8k sqft3 East Dr, Carmel, NY 10512Off Market
- $370,0005 bd2 ba2.2k sqft4 North Dr, Carmel, NY 10512Sold
Nearby schools
GreatSchools rating
- 3/10George Fischer Middle SchoolGrades: 5-8Distance: 1.6 mi
- 7/10Carmel High SchoolGrades: 9-12Distance: 0.4 mi
- 8/10Kent Primary SchoolGrades: K-4Distance: 4.1 mi
Schools provided by the listing agent
- Elementary: Kent Primary
- Middle: George Fischer Middle School
- High: Carmel High School
Source: OneKey® MLS as distributed by MLS GRID. This data may not be complete. We recommend contacting the local school district to confirm school assignments for this home.
Get a cash offer in 3 minutes
Find out how much your home could sell for in as little as 3 minutes with a no-obligation cash offer.
Estimated market value
$626,000
Get a cash offer in 3 minutes
Find out how much your home could sell for in as little as 3 minutes with a no-obligation cash offer.
Estimated market value
$626,000
- New York
- Putnam County
- Carmel
- 10512
- Carmel Hamlet
- 4 East Drive
Nearby cities
Nearby neighborhoods
Nearby zip codes
Other Carmel Topics
