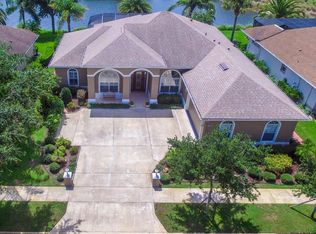
Welcome to your dream home at 4 Eastlake Dr in Palm Coasts' premier Grand Haven Gated Community. This stunning property offers the perfect blend of luxury and comfort. Curb appeal is evident from the semi-circle driveway to the well-maintained landscaping, to the gorgeous etched double front doors. This home offers a spacious open concept living and dining area with soaring ceilings, large windows, & abundant natural light. The beautifully updated kitchen boasts modern appliances, quartz counter tops, a substantial island, ample storage, & a walk-in pantry. This 4-bedroom 3-bathroom split floor plan offers three additional well-appointed bedrooms for guests, family, offices, or crafts. The owner's suite has a sizeable walk-in closet with functional system, & an en-suite bath furnished with dual sinks, a walk-in shower, & a whirlpool soaking tub. When you are through admiring the stunning interior, step outside into the screened lanai, featuring pavers around the solar heated saltwater pool. This outdoor space is ideal for entertaining whether you or your guests are enjoying the lake view, relaxing in the pool, or spending time around the outdoor kitchen bar. The two-car garage has plenty of cabinetry for storage & is equipped for an electric car. This home is a true gem in the heart of Palm Coast, offering the ideal combination of tranquility and accessibility. Southlake Villages is a desirable location in a peaceful neighborhood. You'll be close to parks, schools, shopping, and dining, making it the perfect place to call home. Enjoy the Grand Haven lifestyle including TWO heated Pools, Spa, Fitness Cener, Bocce Ball, Pickle Ball, Tennis, Croquet, walking trails, playground, dog park, & the cafe. Feel free to join the neighborhood golf club for a separate membership fee. Don't forget to check out the virtual tour with drone footage for a great view of where this home sits in the community. Here is your opportunity to own a piece of paradise in Grand Haven. Schedule your showing today!!
Sold for $774,000
$774,000
4 EASTLAKE DRIVE, PALM COAST, FL 32137
4beds
2,853sqft
Single Family Residence
Built in 2003
10,000 Square Feet Lot
$759,400 Zestimate®
$271/sqft
$3,434 Estimated rent
Home value
$759,400
$714,000 - $805,000
$3,434/mo
Zestimate® history
Owner options
List your home for rent
$3,434/mo
Rent Zestimate®
Find your next renter with Zillow Rental Manager. Plus, with online applications, you can quickly screen prospective tenants – for free.
$3,434/mo
Rent Zestimate®
Refinance and save
$5,317/mo
Est. payment
Refinancing to a lower rate could help reduce your monthly payments and save thousands over the life of the loan.
$5,317/mo
Est. payment
Explore your selling options
Work with a Zillow partner agent
Leverage their expertise and Zillow's premium Showcase listings to get your home seen by more buyers.
Get startedList with your own agent
Get your home in front of millions of buyers by listing it on Zillow.
Learn how to do itSell it yourself
Take full control of how buyers see your home on Zillow by listing For Sale by Owner (FSBO).
List your homeWhat's special
Modern appliancesGrand haven gated communityLarge windowsSemi-circle drivewaySubstantial islandWalking trailsClose to parks
Zillow last checked:
Listing updated:
Listed by:
Crystal Cain 412-302-7643,
RE/MAX SELECT PROFESSIONALS 386-283-4966
Bought with:
Crystal Cain, 3464562
RE/MAX SELECT PROFESSIONALS
Source: Stellar MLS,MLS#: FC295829 Originating MLS: Flagler
Originating MLS: Flagler
Facts & features
Interior
Bedrooms & bathrooms
- Bedrooms: 4
- Bathrooms: 3
- Full bathrooms: 3
Primary bedroom
- Features: Bath With Whirlpool, Dual Sinks, En Suite Bathroom, Tub with Separate Shower Stall, Water Closet/Priv Toilet, Walk-In Closet(s)
- Level: First
Great room
- Level: First
Kitchen
- Features: Breakfast Bar, Kitchen Island, Granite Counters, Pantry
- Level: First
Heating
- Electric, Heat Pump
Cooling
- Central Air
Appliances
- Included: Oven, Cooktop, Dishwasher, Disposal, Dryer, Electric Water Heater, Refrigerator, Washer, Water Softener
- Laundry: Inside, Laundry Room
Features
- Ceiling Fan(s), Eating Space In Kitchen, High Ceilings, Kitchen/Family Room Combo, Primary Bedroom Main Floor, Open Floorplan, Solid Surface Counters, Solid Wood Cabinets, Split Bedroom, Walk-In Closet(s)
- Flooring: Tile, Hardwood
- Doors: Outdoor Kitchen
- Windows: Window Treatments
- Has fireplace: No
Interior area
- Total structure area: 3,560
- Total interior livable area: 2,853 sqft
Property
Parking
- Total spaces: 2
- Parking features: Driveway, Electric Vehicle Charging Station(s), Garage Door Opener
- Attached garage spaces: 2
- Has uncovered spaces: Yes
Features
- Levels: One
- Stories: 1
- Exterior features: Irrigation System, Outdoor Kitchen, Rain Gutters, Sidewalk
- Has private pool: Yes
- Pool features: Chlorine Free, Heated, In Ground, Salt Water, Screen Enclosure, Solar Heat
- Has view: Yes
- View description: Pool, Water, Lake
- Has water view: Yes
- Water view: Water,Lake
Lot
- Size: 10,000 Square Feet
- Features: Corner Lot, Irregular Lot, Landscaped, Near Golf Course, Oversized Lot, Sidewalk
Details
- Parcel number: 2711315906000000780
- Zoning: MPD
- Special conditions: None
Construction
Type & style
- Home type: SingleFamily
- Property subtype: Single Family Residence
Materials
- Block
- Foundation: Slab
- Roof: Shingle
Condition
- Completed
- New construction: No
- Year built: 2003
Utilities & green energy
- Sewer: Public Sewer
- Water: Public
- Utilities for property: Cable Connected, Electricity Connected, Propane, Sewer Connected, Sprinkler Well, Street Lights, Underground Utilities, Water Connected
Community & HOA
Community
- Features: Clubhouse, Deed Restrictions, Dog Park, Fitness Center, Gated Community - Guard, Golf, Park, Playground, Pool, Restaurant, Sidewalks, Special Community Restrictions
- Security: Gated Community, Smoke Detector(s)
- Pet fee: $0 monthly
- Subdivision: GRAND HAVEN
HOA
- Has HOA: Yes
- Amenities included: Clubhouse, Fence Restrictions, Fitness Center, Gated, Pickleball Court(s), Playground, Pool, Recreation Facilities, Spa/Hot Tub, Tennis Court(s), Trail(s)
- Services included: 24-Hour Guard, Community Pool, Maintenance Grounds, Recreational Facilities
- HOA fee: $13 monthly
- HOA name: Troy Railsback
- HOA phone: 386-446-6333
Location
- Region: Palm Coast
Financial & listing details
- Price per square foot: $271/sqft
- Tax assessed value: $591,479
- Annual tax amount: $8,654
- Date on market: 11/1/2023
- Cumulative days on market: 34 days
- Listing terms: Cash,Conventional
- Ownership: Fee Simple
- Total actual rent: 0
- Electric utility on property: Yes
- Road surface type: Paved
Price history
| Date | Event | Price |
|---|---|---|
| 12/22/2023 | Sold | $774,000-3%$271/sqft |
Source:  Stellar MLS #FC295829 Report a problem Stellar MLS #FC295829 Report a problem | ||
| 12/5/2023 | Pending sale | $798,000$280/sqft |
Source: Stellar MLS #FC295829 Report a problem | ||
| 11/1/2023 | Listed for sale | $798,000+108.6%$280/sqft |
Source: Stellar MLS #FC295829 Report a problem | ||
| 5/3/2017 | Sold | $382,500-6.7%$134/sqft |
Source: Public Record Report a problem | ||
| 12/11/2016 | Price change | $410,000-2.4%$144/sqft |
Source: GRAND LIVING REALTY #207478 Report a problem | ||
| 11/28/2016 | Price change | $420,000-3.4%$147/sqft |
Source: GRAND LIVING REALTY #207478 Report a problem | ||
| 8/11/2016 | Listed for sale | $435,000$152/sqft |
Source: GRAND LIVING REALTY #207478 Report a problem | ||
Public tax history
| Year | Property taxes | Tax assessment |
|---|---|---|
| 2025 | $13,118 -2.6% | $591,479 -4.3% |
| 2024 | $13,472 +49.4% | $617,953 +61.8% |
| 2023 | $9,015 +2.6% | $381,950 +3% |
| 2022 | $8,782 +2.1% | $370,825 +3% |
| 2021 | $8,599 +0.7% | $360,024 +1.4% |
| 2020 | $8,537 +0.3% | $355,053 +0.9% |
| 2019 | $8,515 +3.3% | $352,053 +5.7% |
| 2018 | $8,246 +26.5% | $333,146 +34.3% |
| 2017 | $6,519 | $247,969 +2.1% |
| 2016 | $6,519 +2.1% | $242,869 +0.8% |
| 2015 | $6,385 -0.1% | $241,052 +0.8% |
| 2014 | $6,391 | $239,139 +1.5% |
| 2013 | -- | $235,605 -1.7% |
| 2012 | -- | $239,575 -5% |
| 2011 | -- | $252,242 -12.1% |
| 2010 | -- | $287,103 -15.1% |
| 2009 | -- | $338,345 -7.1% |
| 2008 | -- | $364,124 +3% |
| 2007 | -- | $353,518 +2.5% |
| 2006 | -- | $344,896 +3% |
| 2005 | -- | $334,850 +258.1% |
| 2004 | -- | $93,500 |
Find assessor info on the county website
Neighborhood: 32137
Nearby homes
- $628,0004 bd3 ba2.4k sqft6 Eastlake Dr, Palm Coast, FL 32137Off Market
- $651,4004 bd3 ba2.9k sqft3 Eastlake Dr, Palm Coast, FL 32137Off Market

- $578,7003 bd2 ba2.6k sqft5 Eastlake Dr, Palm Coast, FL 32137Off Market
- $633,0003 bd3 ba2.4k sqft8 Eastlake Dr, Palm Coast, FL 32137Off Market

- $634,2004 bd4 ba2.6k sqft7 Eastlake Dr, Palm Coast, FL 32137Off Market
- $440,7003 bd2 ba2k sqft3 Pine Harbor Dr, Palm Coast, FL 32137Off Market
- $662,6004 bd4 ba2.6k sqft10 Eastlake Dr, Palm Coast, FL 32137Off Market
- $876,80010,018 Square Feet9 Eastlake Dr, Palm Coast, FL 32137Off Market
Nearby schools
GreatSchools rating
- 8/10Old Kings Elementary SchoolGrades: PK-5Distance: 3.7 mi
- 7/10Indian Trails Middle SchoolGrades: 6-8Distance: 6.6 mi
- 5/10Matanzas High SchoolGrades: 8-12Distance: 6.7 mi
Get a cash offer in 3 minutes
Find out how much your home could sell for in as little as 3 minutes with a no-obligation cash offer.
Estimated market value
$759,400
Get a cash offer in 3 minutes
Find out how much your home could sell for in as little as 3 minutes with a no-obligation cash offer.
Estimated market value
$759,400
- Florida
- Flagler County
- Palm Coast
- 32137
- 4 EASTLAKE DRIVE
Nearby cities
Nearby zip codes
Other Palm Coast Topics
