Enjoy $7,500 in Flex Cash on select standing inventory closing on or before March 31, 2026—use it in the way that best supports your purchase. Buyer qualifications apply. See Agent for details. Welcome to the beautifully upgraded White Oak at Stone Mill Estates, where thoughtful design and modern comfort come together. Striking stone and vinyl exterior accents paired with a decorative glass garage door create standout curb appeal from the moment you arrive. Inside, the open and inviting layout is filled with natural light, enhanced by recessed lighting in the family room, a 2’x2’ transom window package, and an added morning room—perfect for casual dining or relaxing with morning coffee. The alternate kitchen with island is a true highlight, featuring upgraded cabinetry and decorative hardware, quartz countertops, tile backsplash, upgraded plumbing fixtures, recessed lighting, and a full electric appliance package, making this space ideal for both everyday living and entertaining. A private study/flex room with doors and recessed lighting provides the perfect work-from-home setup or bonus space. The primary suite offers a peaceful retreat with recessed lighting and a spa-inspired bath complete with a double-bowl vanity, tile shower with sliding glass door, and an added window for natural light. Additional upgrades throughout the home include an added hall bath window, laundry tub, upgraded EVP flooring, upgraded carpet, designer lighting fixtures, five reinforced ceiling light locations ready for future fans, upgraded interior door hardware, and two-tone interior paint for a clean, modern finish. The full unfinished basement offers outstanding future potential with a basement egress window and 3-piece rough-in plumbing. Outdoor living is made easy with a 10’x12’ composite deck with steps to grade, while everyday convenience is enhanced by a garage door opener with keypad and smart deadbolt. This White Oak delivers space, style, and flexibility in a sought-after Stone Mill Estates location—an exceptional opportunity you won’t want to miss. 📸 Photos are of a similar model and may display upgrades not included in the listed price. 💲 Subdivision assessment is pending; MLS reflects zero taxes. Final taxes will be determined based on the improved lot and dwelling assessment.
Sold for $433,990
$433,990
4 Easton Dr Lot 103, Duncannon, PA 17020
4beds
2,263sqft
Single Family Residence
Built in 2026
10,092 Square Feet Lot
$441,500 Zestimate®
$192/sqft
$2,818 Estimated rent
Home value
$441,500
Estimated sales range
Not available
$2,818/mo
Zestimate® history
Owner options
List your home for rent
$2,818/mo
Rent Zestimate®
Find your next renter with Zillow Rental Manager. Plus, with online applications, you can quickly screen prospective tenants – for free.
$2,818/mo
Rent Zestimate®
Refinance and save
$3,047/mo
Est. payment
Refinancing to a lower rate could help reduce your monthly payments and save thousands over the life of the loan.
$3,047/mo
Est. payment
Explore your selling options
Work with a Zillow partner agent
Leverage their expertise and Zillow's premium Showcase listings to get your home seen by more buyers.
Get startedList with your own agent
Get your home in front of millions of buyers by listing it on Zillow.
Learn how to do itSell it yourself
Take full control of how buyers see your home on Zillow by listing For Sale by Owner (FSBO).
List your homeWhat's special
Quartz countertopsDecorative glass garage doorUpgraded plumbing fixturesAlternate kitchen with islandLaundry tubNatural lightAdded morning room
Zillow last checked:
Listing updated:
Listed by:
Madison Althoff 484-798-3275,
Berks Homes Realty, LLC
Bought with:
Ray Carpenter
Coldwell Banker Realty
Source: Bright MLS,MLS#: PAPY2008864
Facts & features
Interior
Bedrooms & bathrooms
- Bedrooms: 4
- Bathrooms: 3
- Full bathrooms: 2
- 1/2 bathrooms: 1
- Main level bathrooms: 1
Basement
- Area: 965
Heating
- Heat Pump, Electric
Cooling
- Central Air, Electric
Appliances
- Included: Dishwasher, Disposal, Microwave, Oven/Range - Electric, Stainless Steel Appliance(s), Water Heater, Washer, Electric Water Heater
- Laundry: Hookup, Upper Level
Features
- Breakfast Area, Dining Area, Open Floorplan, Kitchen Island, Pantry, Primary Bath(s), Recessed Lighting, Bathroom - Stall Shower, Bathroom - Tub Shower, Upgraded Countertops, Walk-In Closet(s), Dry Wall
- Flooring: Carpet, Luxury Vinyl, Vinyl
- Doors: Insulated
- Windows: Double Pane Windows, Low Emissivity Windows, Screens, Energy Efficient, Insulated Windows, Vinyl Clad
- Basement: Full,Heated,Interior Entry,Exterior Entry,Concrete,Rough Bath Plumb,Sump Pump,Unfinished,Walk-Out Access,Windows
- Has fireplace: No
Interior area
- Total structure area: 3,228
- Total interior livable area: 2,263 sqft
- Finished area above ground: 2,263
- Finished area below ground: 0
Property
Parking
- Total spaces: 2
- Parking features: Storage, Garage Faces Front, Garage Door Opener, Inside Entrance, Attached
- Attached garage spaces: 2
- Details: Garage Sqft: 419
Accessibility
- Accessibility features: None
Features
- Levels: Two
- Stories: 2
- Patio & porch: Porch, Deck
- Pool features: None
Lot
- Size: 10,092 Square Feet
Details
- Additional structures: Above Grade, Below Grade
- Parcel number: NO TAX RECORD
- Zoning: R
- Special conditions: Standard
Construction
Type & style
- Home type: SingleFamily
- Architectural style: Traditional
- Property subtype: Single Family Residence
Materials
- Batts Insulation, Blown-In Insulation, Concrete, Rough-In Plumbing, Spray Foam Insulation, Stick Built, Vinyl Siding
- Foundation: Concrete Perimeter, Passive Radon Mitigation
- Roof: Architectural Shingle
Condition
- Excellent
- New construction: Yes
- Year built: 2026
Details
- Builder model: White Oak B
- Builder name: Berks Homes, LLC
Utilities & green energy
- Sewer: Public Sewer
- Water: Public
Community & HOA
Community
- Security: Carbon Monoxide Detector(s), Smoke Detector(s)
- Subdivision: Stone Mill Estates
HOA
- Has HOA: Yes
- Services included: Common Area Maintenance, Management
- HOA fee: $235 annually
Location
- Region: Duncannon
- Municipality: PENN TWP
Financial & listing details
- Price per square foot: $192/sqft
- Date on market: 2/1/2026
- Listing agreement: Exclusive Right To Sell
- Listing terms: Bank Portfolio,Cash,Conventional,FHA,PHFA,USDA Loan,VA Loan
- Inclusions: Range, Dishwasher, Microwave, Disposal
- Ownership: Fee Simple
Price history
| Date | Event | Price |
|---|---|---|
| 4/22/2026 | Sold | $433,990$192/sqft |
Source:  Bright MLS #PAPY2008864 Report a problem Bright MLS #PAPY2008864 Report a problem | ||
| 2/3/2026 | Pending sale | $433,990$192/sqft |
Source: Bright MLS #PAPY2008864 Report a problem | ||
| 2/1/2026 | Listed for sale | $433,990$192/sqft |
Source: Bright MLS #PAPY2008864 Report a problem | ||
| 2/1/2026 | Listing removed | $433,990$192/sqft |
Source: Bright MLS #PAPY2008788 Report a problem | ||
| 1/12/2026 | Listed for sale | $433,990$192/sqft |
Source: Bright MLS #PAPY2008788 Report a problem | ||
Public tax history
Tax history is unavailable.
Neighborhood: 17020
Nearby homes
- $320,2003 bd2 ba2k sqft103 Weston Cir, Duncannon, PA 17020Off Market
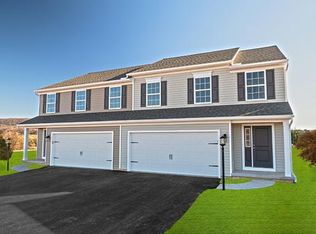
- $396,9903 bd3 ba1.7k sqft104 Weston Cir LOT 83, Duncannon, PA 17020Sold
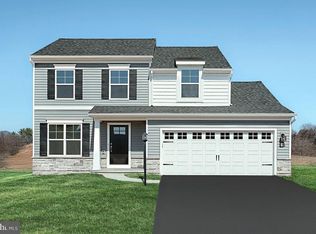
- $423,9904 bd3 ba2.3k sqft6 Weston Cir LOT 61, Duncannon, PA 17020Sold
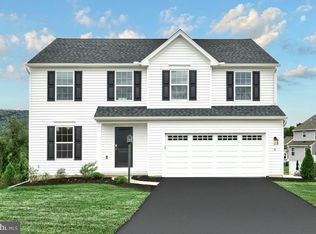
- $337,4000.26 Acres6 Easton Dr, Duncannon, PA 17020Off Market
- $397,4773 bd2 ba2.1k sqft2 Easton Dr LOT 104, Duncannon, PA 17020Sold
- $497,063-- bd-- ba1.8k sqft2 Weston Cir, Duncannon, PA 17020Sold
- $314,9903 bd4 ba2.2k sqft102 Easton Dr, Duncannon, PA 17020Sold
- $295,9903 bd3 ba1.7k sqft113 Easton Dr LOT 23, Duncannon, PA 17020Sold
Nearby schools
GreatSchools rating
- 5/10Susquenita Middle SchoolGrades: 5-8Distance: 3.8 mi
- 3/10Susquenita High SchoolGrades: 9-12Distance: 3.8 mi
- 4/10Susquenita El SchoolGrades: K-4Distance: 3.9 mi
Schools provided by the listing agent
- High: Susquenita
- District: Susquenita
Source: Bright MLS. This data may not be complete. We recommend contacting the local school district to confirm school assignments for this home.


Get pre-qualified for a loan
At Zillow Home Loans, we can pre-qualify you in as little as 5 minutes with no impact to your credit score.An equal housing lender. NMLS #10287.
Sell for more on Zillow
Get a Zillow Showcase℠ listing at no additional cost and you could sell for .
$441,500
2% more
+$8,830
With Zillow Showcase(estimated)
$450,330
- Pennsylvania
- Perry County
- Duncannon
- 17020
- 4 Easton Dr Lot 103
Nearby cities
Nearby zip codes
Other Duncannon Topics
