Modern elegance and thoughtful updates define this stunning condo. Completely renovated in 2022, this home showcases stylish, high-end finishes that elevate both design and functionality. Step inside to soaring ceilings, a dramatic open-concept living and dining area, and a brand-new kitchen featuring quartz countertops, a professional-grade range, a wine fridge, and all-new appliances. The gas fireplace and inviting sunroom add warmth and character, while refinished wood floors and new lighting throughout enhance the sleek, modern feel. The first-floor primary suite is a true retreat, boasting a custom closet system and a spa-like bath with a custom-tiled steam shower. Upstairs, an open loft provides flexible space for a home office, gym, or library, leading to a spacious second bedroom with its own full bath—ideal for guests.The finished basement offers endless possibilities, whether for a media room, craft space, or game room. Outside, the newly designed rear patio extends your living space, while the two-car garage features new doors, openers, and a sleek epoxy floor. Every detail has been thoughtfully upgraded, including new stair railings, all-new interior and exterior doors with modern hardware, motorized blinds, smart home switches, Ring security cameras, and a whole-house water filtration system. A brand-new furnace and A/C (2024) and an oan on-demand water heater ensure ultimate comfort and efficiency. Move-in ready and better than new! Showings begin February 15th.
Closed
Listed by: EXP Realty • Sadie Halliday
Bought with: North New England Real Estate Group
$535,000
4 Eastridge Drive, Peterborough, NH 03458
2beds
2,115sqft
Condominium
Built in 2003
-- sqft lot
$550,800 Zestimate®
$253/sqft
$3,579 Estimated rent
Home value
$550,800
$507,000 - $600,000
$3,579/mo
Zestimate® history
Owner options
List your home for rent
$3,579/mo
Rent Zestimate®
Find your next renter with Zillow Rental Manager. Plus, with online applications, you can quickly screen prospective tenants – for free.
$3,579/mo
Rent Zestimate®
Refinance and save
$2,935/mo
Est. payment
Refinancing to a lower rate could help reduce your monthly payments and save thousands over the life of the loan.
$2,935/mo
Est. payment
Explore your selling options
Work with a Zillow partner agent
Leverage their expertise and Zillow's premium Showcase listings to get your home seen by more buyers.
Get startedList with your own agent
Get your home in front of millions of buyers by listing it on Zillow.
Learn how to do itSell it yourself
Take full control of how buyers see your home on Zillow by listing For Sale by Owner (FSBO).
List your homeWhat's special
Two-car garageGas fireplaceSmart home switchesModern hardwareNewly designed rear patioProfessional-grade rangeOpen loft
Zillow last checked:
Listing updated:
Listed by:
Sadie Halliday,
EXP Realty Cell:603-660-2321
Bought with:
Christine Lavery
North New England Real Estate Group
Source: PrimeMLS,MLS#: 5028710
Facts & features
Interior
Bedrooms & bathrooms
- Bedrooms: 2
- Bathrooms: 3
- Full bathrooms: 2
- 1/2 bathrooms: 1
Heating
- Propane, Forced Air
Cooling
- Central Air
Appliances
- Included: Dishwasher, Dryer, Gas Range, Refrigerator, Washer, Propane Water Heater
Features
- Flooring: Carpet, Tile, Wood
- Basement: Concrete,Concrete Floor,Partially Finished,Interior Stairs,Interior Access,Interior Entry
Interior area
- Total structure area: 2,998
- Total interior livable area: 2,115 sqft
- Finished area above ground: 1,715
- Finished area below ground: 400
Property
Parking
- Total spaces: 2
- Parking features: Paved, Auto Open, Direct Entry, On Site, Parking Spaces 2, Attached
- Garage spaces: 2
Accessibility
- Accessibility features: 1st Floor 1/2 Bathroom, 1st Floor Bedroom, 1st Floor Full Bathroom, 1st Floor Hrd Surfce Flr, Laundry Access w/No Steps, Access to Parking, Bathroom w/Tub, Paved Parking, 1st Floor Laundry
Features
- Levels: Two
- Stories: 2
- Patio & porch: Patio, Covered Porch
- Exterior features: Natural Shade
Lot
- Features: Condo Development, Landscaped, Trail/Near Trail, Abuts Conservation, Rural
Details
- Parcel number: PTBRMR011B037L004
- Zoning description: Residential Condominium
Construction
Type & style
- Home type: Condo
- Property subtype: Condominium
Materials
- Wood Frame, Vinyl Siding
- Foundation: Concrete, Poured Concrete
- Roof: Asphalt Shingle
Condition
- New construction: No
- Year built: 2003
Utilities & green energy
- Electric: 150 Amp Service, Circuit Breakers
- Sewer: Community, Shared Septic, Septic Tank
- Utilities for property: Cable at Site, Propane, Underground Utilities
Community & HOA
HOA
- Amenities included: Maintenance Structure, Landscaping, Common Acreage, Snow Removal
- Services included: Maintenance Grounds, Plowing
- Additional fee info: Fee: $200
Location
- Region: Peterborough
Financial & listing details
- Price per square foot: $253/sqft
- Tax assessed value: $348,900
- Annual tax amount: $9,835
- Date on market: 2/6/2025
- Exclusions: Portable generator, pressure washer and hose reel in garage and garage storage cabinets.
- Road surface type: Paved
Price history
| Date | Event | Price |
|---|---|---|
| 3/21/2025 | Sold | $535,000+8.1%$253/sqft |
Source:  PrimeMLS #5028710 Report a problem PrimeMLS #5028710 Report a problem | ||
| 2/16/2025 | Contingent | $495,000$234/sqft |
Source: PrimeMLS #5028710 Report a problem | ||
| 2/6/2025 | Listed for sale | $495,000+35.2%$234/sqft |
Source: PrimeMLS #5028710 Report a problem | ||
| 5/20/2022 | Sold | $366,000+26.6%$173/sqft |
Source: Public Record Report a problem | ||
| 9/18/2019 | Sold | $289,000$137/sqft |
Source: Public Record Report a problem | ||
Public tax history
| Year | Property taxes | Tax assessment |
|---|---|---|
| 2024 | $11,339 +15.3% | $348,900 |
| 2023 | $9,835 +11.2% | $348,900 +2% |
| 2022 | $8,842 +0.4% | $341,900 |
| 2021 | $8,807 -0.9% | $341,900 +18.7% |
| 2020 | $8,885 +3.8% | $288,100 +0.1% |
| 2019 | $8,559 -1.1% | $287,700 |
| 2018 | $8,657 +2% | $287,700 +6.7% |
| 2017 | $8,485 +1.9% | $269,700 -0.1% |
| 2016 | $8,330 +3.8% | $270,100 |
| 2015 | $8,025 +9.4% | $270,100 +12.5% |
| 2014 | $7,337 | $240,100 |
Find assessor info on the county website
Neighborhood: 03458
Nearby homes
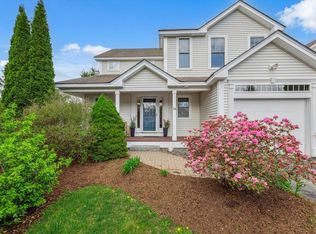
- $450,0002 bd3 ba2k sqft14 Eastridge Dr, Peterborough, NH 03458Sold
- $430,0003 bd3 ba1.8k sqft10 Eastridge Dr, Peterborough, NH 03458Sold

- $499,0002 bd3 ba1.2k sqft19 Eastridge Dr, Peterborough, NH 03458Sold
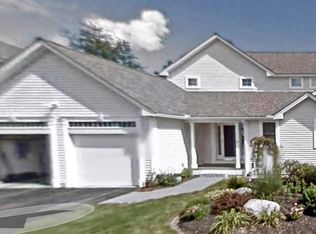
- $296,2002 bd1 ba1.4k sqft5 Westridge Dr, Peterborough, NH 03458Off Market
- $465,6002 bd3 ba2.1k sqft5 Eastridge Dr, Peterborough, NH 03458Off Market
- $436,1002 bd3 ba1.6k sqft8 Eastridge Dr, Peterborough, NH 03458Off Market
- $453,6002 bd3 ba2k sqft13 Eastridge Dr, Peterborough, NH 03458Off Market
- $466,1002 bd3 ba2.1k sqft23 Eastridge Dr, Peterborough, NH 03458Off Market
Nearby schools
GreatSchools rating
- 6/10South Meadow SchoolGrades: 5-8Distance: 1.7 mi
- 8/10Conval Regional High SchoolGrades: 9-12Distance: 1.4 mi
- 6/10Peterborough Elementary SchoolGrades: PK-4Distance: 3.5 mi
Schools provided by the listing agent
- Elementary: Peterborough Elem School
- Middle: South Meadow School
- High: Contoocook Valley Regional Hig
- District: Contoocook Valley SD SAU #1
Source: PrimeMLS. This data may not be complete. We recommend contacting the local school district to confirm school assignments for this home.


Get pre-qualified for a loan
At Zillow Home Loans, we can pre-qualify you in as little as 5 minutes with no impact to your credit score.An equal housing lender. NMLS #10287.
- New Hampshire
- Hillsborough County
- Peterborough
- 03458
- 4 Eastridge Drive
Nearby cities
Nearby zip codes
Other Peterborough Topics
