PLEASE READ: Please message me via Zillow to set up a showing. Anyone over 18 years old coming to live in the unit will need to submit an application through Zillow.
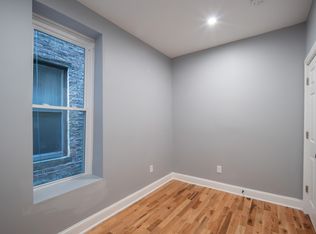
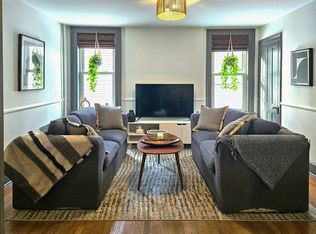
Charming brick 2 Family ranch on quiet dead end street. Conveniently located off Central Avenue, close to Sand creek road, Colonie mall, Wolf road, parks, etc. The House (Front Unit) is fully remodeled, new LVT throughout, LED lighting, Fully remodeled kitchen with Granite countertop, brand new SS appliances and fully remodeled bathrooms.
The main house have 2 living spaces:
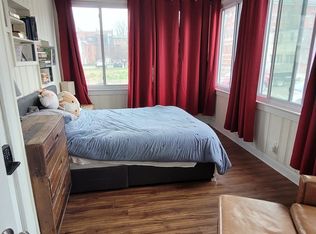
1. The main living space on the 1st floor have 3 bedrooms, 1 full bath, Full size Living room, Kitchen and dine in area. Bedrooms are big enough to fit queen size beds and double beds, each bedroom with their own closet. This house have an open space concept with big Kitchen and living room space with an oversized window that lets in lots of natural light
2. The second living space is located in the basement (Fully finished) could be used as an in law set up or as additional living and storage space for the main house. The basement boost an ample open space that could be used as a play room for kids, a man cave or as the living room for in laws. It also includes one full bathroom and a separated space that can be used as a 4th bedroom with an added room that can be used as a walk in closet, or this space could be easily used as storage and a remote office set up.
Washer and dryer are located in the basement.
The house also includes a one car garage, 2 off street parking spaces and a fenced backyard (Shared with the tenants in the rear unit).
Owner pays for Water, sewer, Internet (1Gb high speed Verizon Fios)+Waste.
Owner takes care of ground maintenance and snow removal
Tenant will pay for gas and electric
Lease term is for 12 months with option for renewal (Meters for each house)
Pet's allowed, only one pet per household. Non refundable pet security deposit required.
Apartment for rent
Accepts Zillow applications
$2,500/moFees may apply
4 Eastwood Dr Floor 1, Albany, NY 12205
4beds
2,200sqft
Price may not include required fees and charges. Price shown reflects the lease term provided. Learn more|
Apartment
Available Tue Sep 1 2026
Small dogs OK
Air conditioner, window unit
In unit laundry
Attached garage parking
Baseboard
What's special
One car garageLed lightingQuiet dead end streetFully remodeledFully remodeled kitchenDine in areaFully remodeled bathrooms
- 17 days |
- -- |
- -- |
Zillow last checked:
Listing updated:
Travel times
Facts & features
Interior
Bedrooms & bathrooms
- Bedrooms: 4
- Bathrooms: 2
- Full bathrooms: 2
Heating
- Baseboard
Cooling
- Air Conditioner, Window Unit
Appliances
- Included: Dryer, Freezer, Microwave Oven, Oven, Refrigerator, Washer
- Laundry: In Unit
Features
- Walk In Closet
- Flooring: Hardwood
Interior area
- Total interior livable area: 2,200 sqft
Property
Parking
- Parking features: Attached, Garage, Off Street
- Has attached garage: Yes
- Details: Contact manager
Features
- Exterior features: FINISHED BASEMENT, IN LAW apartment, South Colonie School district, Walk In Closet
Lot
- Features: Back Yard
Details
- Additional structures: Garage(s)
Construction
Type & style
- Home type: Apartment
- Property subtype: Apartment
Utilities & green energy
- Utilities for property: Internet, Sewage, Water
Building
Management
- Pets allowed: Yes
Community & HOA
HOA
- Amenities included: Parking
Location
- Region: Albany
Financial & listing details
- Lease term: 1 Year
Nearby apartments for rent
Price history
| Date | Event | Price |
|---|---|---|
| 8/12/2026 | Listed for rent | $2,500$1/sqft |
Source: Zillow Rentals Report a problem | ||
| 9/13/2024 | Listing removed | $2,500$1/sqft |
Source: Zillow Rentals Report a problem | ||
| 7/27/2024 | Price change | $2,500-3.8%$1/sqft |
Source: Zillow Rentals Report a problem | ||
| 7/22/2024 | Listed for rent | $2,600$1/sqft |
Source: Zillow Rentals Report a problem | ||
Neighborhood: Roessleville
Nearby schools
GreatSchools rating
- 8/10Roessleville SchoolGrades: PK-4Distance: 0.4 mi
- 7/10Sand Creek Middle SchoolGrades: 5-8Distance: 0.5 mi
- 8/10Colonie Central High SchoolGrades: 9-12Distance: 0.5 mi