Welcome to Canterbury Knolls! This beautifully maintained 3-bedroom, 1.5-bathroom home is move-in ready and filled with charm. Updates include a brand new roof. Some rooms and garage have been freshly painted. Step inside to find gleaming hardwood floors throughout, complemented by porcelain tiles in the entryway and kitchen. The Homeowner's Association makes life easier by handling all exterior maintenance—including landscaping, snow removal, and trash service. Planning a larger gathering? Take advantage of the community clubhouse, perfect for hosting events. Kids will love the playground, and there’s something for everyone with access to tennis and basketball courts. Located in an ideal commuter spot, you’ll be just minutes from major highways, supermarkets, the Galleria Mall, AMC Theater, and Garnet Health Center. Food lovers will appreciate the wide range of nearby dining options. Looking for weekend fun? You’re only a: 10-minute drive to LEGOLAND, 20-minute drive to Resorts World Catskills Hotel & Casino, and 1-hour drive to NYC (depending on traffic). Don’t miss this opportunity—call today to schedule your private viewing!
For sale
$375,000
4 Eaton Court, Middletown, NY 10940
3beds
1,470sqft
Single Family Residence, Residential
Built in 1985
3,040 Square Feet Lot
$378,100 Zestimate®
$255/sqft
$194/mo HOA
What's special
Brand new roofGleaming hardwood floors throughout
- 97 days |
- 519 |
- 14 |
Zillow last checked:
Listing updated:
Listed by:
KW Hudson Valley United 845-610-6065,
Dulce M Ferrera 914-443-1168,
Gloria E Rivera 917-816-4167,
KW Hudson Valley United
Source: OneKey® MLS as distributed by MLS GRID,MLS#: 939211
Facts & features
Interior
Bedrooms & bathrooms
- Bedrooms: 3
- Bathrooms: 2
- Full bathrooms: 1
- 1/2 bathrooms: 1
Primary bedroom
- Level: Second
Bedroom 2
- Level: Second
Bedroom 3
- Level: Second
Bathroom 1
- Level: Second
Dining room
- Level: First
Kitchen
- Level: First
Laundry
- Level: First
Lavatory
- Level: First
Living room
- Level: First
Heating
- Baseboard, Natural Gas
Cooling
- Wall/Window Unit(s)
Appliances
- Included: Dishwasher, Dryer, Electric Range, Refrigerator, Washer, Gas Water Heater
- Laundry: Washer/Dryer Hookup, In Kitchen
Features
- Eat-in Kitchen, Formal Dining, Kitchen Island, Open Floorplan
- Attic: Scuttle
Interior area
- Total structure area: 1,470
- Total interior livable area: 1,470 sqft
Property
Parking
- Total spaces: 1
- Parking features: Driveway, Garage
- Garage spaces: 1
- Has uncovered spaces: Yes
Lot
- Size: 3,040 Square Feet
Details
- Parcel number: 3352000930000001006.0000000
- Special conditions: None
Construction
Type & style
- Home type: SingleFamily
- Architectural style: Contemporary
- Property subtype: Single Family Residence, Residential
Materials
- Frame
Condition
- Year built: 1985
Utilities & green energy
- Sewer: Public Sewer
- Water: Public
- Utilities for property: Electricity Connected, Natural Gas Connected
Community & HOA
Community
- Features: Clubhouse, Playground, Tennis Court(s)
HOA
- Has HOA: Yes
- Amenities included: Basketball Court, Clubhouse, Landscaping, Maintenance Grounds, Playground, Snow Removal, Tennis Court(s)
- Services included: Common Area Maintenance, Maintenance Grounds, Snow Removal, Trash
- HOA fee: $194 monthly
- HOA name: Scalzo Property Management
- HOA phone: 203-790-6888
Location
- Region: Middletown
Financial & listing details
- Price per square foot: $255/sqft
- Tax assessed value: $30,600
- Annual tax amount: $4,758
- Date on market: 11/26/2025
- Cumulative days on market: 128 days
- Listing agreement: Exclusive Right To Sell
- Electric utility on property: Yes
Estimated market value
$378,100
$359,000 - $397,000
$2,868/mo
Price history
| Date | Event | Price |
|---|---|---|
| 4/16/2026 | Listed for sale | $375,000+5.6%$255/sqft |
Source:  OneKey® MLS as distributed by MLS GRID #939211 Report a problem OneKey® MLS as distributed by MLS GRID #939211 Report a problem | ||
| 12/27/2025 | Listing removed | $355,000$241/sqft |
Source: OneKey® MLS as distributed by MLS GRID #939211 Report a problem | ||
| 11/26/2025 | Listed for sale | $355,000+214.2%$241/sqft |
Source: OneKey® MLS as distributed by MLS GRID #939211 Report a problem | ||
| 10/15/2001 | Sold | $113,000+52.7%$77/sqft |
Source: Public Record Report a problem | ||
| 8/11/1995 | Sold | $74,000$50/sqft |
Source: Public Record Report a problem | ||
Public tax history
| Year | Property taxes | Tax assessment |
|---|---|---|
| 2025 | -- | $30,600 |
| 2024 | -- | $30,600 |
| 2023 | -- | $30,600 |
| 2022 | -- | $30,600 |
| 2021 | -- | $30,600 |
| 2020 | -- | $30,600 |
| 2019 | -- | $30,600 |
| 2018 | -- | $30,600 |
| 2017 | $4,118 | $30,600 |
| 2016 | -- | $30,600 |
| 2015 | -- | $30,600 |
| 2014 | -- | $30,600 |
| 2013 | -- | $30,600 |
| 2012 | -- | $30,600 |
| 2011 | -- | $30,600 |
| 2010 | -- | $30,600 |
| 2009 | -- | $30,600 |
| 2007 | -- | $30,600 |
| 2006 | -- | $30,600 |
| 2005 | -- | $30,600 |
| 2004 | -- | $30,600 |
| 2002 | -- | $30,600 |
| 2001 | -- | $30,600 |
| 2000 | -- | $30,600 |
Find assessor info on the county website
Monthly payment
Climate risks
Neighborhood: Mechanicstown
Nearby schools
GreatSchools rating
- 5/10William A Carter SchoolGrades: K-5Distance: 0.7 mi
- 4/10Middletown Twin Towers Middle SchoolGrades: 6-8Distance: 1.1 mi
- 5/10Middletown High SchoolGrades: 9-12Distance: 1.1 mi
Schools provided by the listing agent
- Elementary: William A Carter School
- Middle: Middletown Twin Towers Middle Sch
- High: Middletown High School
Source: OneKey® MLS as distributed by MLS GRID. This data may not be complete. We recommend contacting the local school district to confirm school assignments for this home.
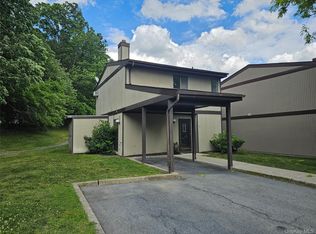
- $384,0003 bd2 ba1.2k sqft6 Eaton Ct, Middletown, NY 10940Pending
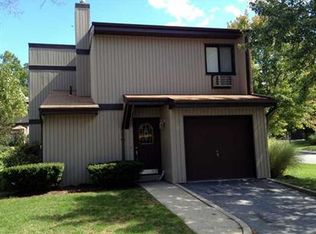
- $350,5003 bd2 ba1.4k sqft2 Eaton Ct, Middletown, NY 10940Off Market
- $333,6003 bd2 ba1.4k sqft3 Eaton Ct, Middletown, NY 10940Off Market
- $356,6003 bd3 ba1.4k sqft5 Eaton Ct, Middletown, NY 10940Off Market
- $339,7003 bd2 ba1.4k sqft1 Eaton Ct, Middletown, NY 10940Off Market
- $348,4003 bd2 ba1.4k sqft1 Agin Court Sq, Middletown, NY 10940Off Market
- $346,9003 bd1 ba1.5k sqft1 Agin Court Sq #1, Middletown, NY 10940Off Market
- $341,3003 bd1 ba1.6k sqft7 Eaton Ct, Middletown, NY 10940Off Market
A local agent can set up tours, give advice and negotiate with sellers.
Similar homes
- $370,0003 bd2 ba1.4k sqft6 Charlotte Mews, Middletown, NY 10940For Sale
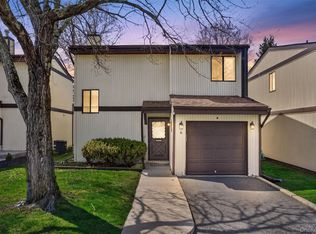
 MLS ID #990169, Zhiheng Tang, Listing by: KW Hudson Valley United. OneKey® MLS as distributed by MLS GRID
 - $420,5003 bd2 ba1.6k sqft34 Adams Avenue, Middletown, NY 10940For Sale
 MLS ID #1025550, Linda Potyak, Listing by: Iron Valley RE Tri-State. OneKey® MLS as distributed by MLS GRID
 - $369,9003 bd2 ba1.2k sqft145 Wawayanda Avenue, Middletown, NY 10940For Sale
 MLS ID #1009905, Michelle P Gruberger, Listing by: Real Estate Circuit Inc. OneKey® MLS as distributed by MLS GRID
 - $399,9993 bd3 ba1.4k sqft21 Evan Court, Middletown, NY 10940For Sale
 MLS ID #1011457, Marquise Fulmore, Listing by: HomeSmart Homes & Estates. OneKey® MLS as distributed by MLS GRID
 - $450,0003 bd2 ba1.5k sqft153 Ridgewood Avenue, Middletown, NY 10940For SaleMLS ID #1026883, Isaiah Lopez, Listing by: KW Hudson Valley United. OneKey® MLS as distributed by MLS GRID
- $399,9993 bd3 ba1.5k sqft70 Peach Place, Middletown, NY 10940For SaleMLS ID #1014371, Virginia Corbett, Listing by: eXp Realty. OneKey® MLS as distributed by MLS GRID
- $329,9002 bd2 ba1k sqft89 Prince Street, Middletown, NY 10940For SaleMLS ID #1021455, Brian J Caplicki, Listing by: KW Hudson Valley United. OneKey® MLS as distributed by MLS GRID
- $369,9003 bd3 ba1.2k sqft202 Concord Lane, Middletown, NY 10940For SaleMLS ID #1012400, Soleil Jackman, Listing by: Howard Hanna Rand Realty. OneKey® MLS as distributed by MLS GRID
- $499,9003 bd3 ba1.7k sqft37 Meadow View Drive, Middletown, NY 10940For SaleMLS ID #1021212, Jie Liu, Listing by: KW Hudson Valley United. OneKey® MLS as distributed by MLS GRID
- $384,9992 bd2 ba1.5k sqft1 Lake Ridge Drive, Middletown, NY 10940For SaleMLS ID #995077, Colin Seitz, Listing by: RE/MAX Benchmark Realty Group. OneKey® MLS as distributed by MLS GRID
- $435,0003 bd1 ba1.2k sqft11 Columbia Avenue, Middletown, NY 10940For SaleMLS ID #1013260, Norberto Tirado, Listing by: N Tirado Realty LLC. OneKey® MLS as distributed by MLS GRID
- $399,9003 bd3 ba1.9k sqft83 Deer Ct Drive, Middletown, NY 10940For SaleMLS ID #994032, Dulce M Ferrera, Listing by: KW Hudson Valley United. OneKey® MLS as distributed by MLS GRID
- $289,0002 bd1 ba1.1k sqft21 Dolson Avenue, Middletown, NY 10940For SaleMLS ID #1002333, Jacob Fried, Listing by: Keller Williams Realty. OneKey® MLS as distributed by MLS GRID
- $398,0003 bd1 ba1k sqft1233 County Route 12, New Hampton, NY 10958For SaleMLS ID #1022371, Beth D. Germann, Listing by: Century 21 Geba Realty. OneKey® MLS as distributed by MLS GRID
- $499,0003 bd2 ba2k sqft1 Brewster Drive, Middletown, NY 10940For SaleMLS ID #1015287, Anita S. Cristiano, Listing by: HomeSmart Homes & Estates. OneKey® MLS as distributed by MLS GRID
- $315,0003 bd2 ba1.4k sqft66 Patio Road, Middletown, NY 10941For SaleMLS ID #1019958, Jill Wilkins, Listing by: KW Hudson Valley United. OneKey® MLS as distributed by MLS GRID
- $475,0004 bd2 ba1.7k sqft23 Marcy Lane, Middletown, NY 10941For SaleMLS ID #1000738, Dennis B. Aboagye, Listing by: Keller Williams Realty Group. OneKey® MLS as distributed by MLS GRID
- $478,0004 bd2 ba1.7k sqft25 Independence Avenue, Middletown, NY 10940For SaleMLS ID #1021551, Jin Pang, Listing by: Panorama Realty. OneKey® MLS as distributed by MLS GRID
- $333,0002 bd3 ba1.4k sqft51 Deer Ct Drive, Middletown, NY 10940For SaleMLS ID #973106, Jie Liu, Listing by: KW Hudson Valley United. OneKey® MLS as distributed by MLS GRID
- $499,9994 bd2 ba1.8k sqft678 Prosperous Valley Road, Middletown, NY 10940For SaleMLS ID #1015915, Yonauris E. Gonzalez Then, Listing by: eXp Realty. OneKey® MLS as distributed by MLS GRID
