Nestled on a spacious 0.58-acre lot in the highly sought-after Kimberling Hills community, this 1998 home offers a peaceful retreat with 3 bedrooms, 2 bathrooms, and a covered back porch great for relaxation. The property boasts a secluded backyard bordered by Spring Creek on one side, adding to the serene atmosphere and natural charm. Its prime location offers convenient access to the lake while maintaining a sense of privacy and tranquility. With ample outdoor space for enjoying nature or future enhancements, this home is an exceptional opportunity for those seeking a quiet lifestyle and short distance to the water
Closed
Price Unknown
4 Edgemont Drive, Kimberling City, MO 65686
3beds
1,760sqft
Single Family Residence
Built in 1998
0.58 Acres Lot
$324,500 Zestimate®
$--/sqft
$1,946 Estimated rent
Home value
$324,500
$256,000 - $409,000
$1,946/mo
Zestimate® history
Owner options
List your home for rent
$1,946/mo
Rent Zestimate®
Find your next renter with Zillow Rental Manager. Plus, with online applications, you can quickly screen prospective tenants – for free.
$1,946/mo
Rent Zestimate®
Refinance and save
Refinancing to a lower rate could help reduce your monthly payments and save thousands over the life of the loan.
Explore your selling options
Work with a Zillow partner agent
Leverage their expertise and Zillow's premium Showcase listings to get your home seen by more buyers.
Get startedList with your own agent
Get your home in front of millions of buyers by listing it on Zillow.
Learn how to do itSell it yourself
Take full control of how buyers see your home on Zillow by listing For Sale by Owner (FSBO).
List your homeWhat's special
Bordered by spring creekSecluded backyardCovered back porchAmple outdoor space
Zillow last checked:
Listing updated:
Listed by:
Jonathan Minerick 888-400-2513,
HomeCoin.com
Bought with:
Carrie Ann Higgs, 2003032011
Branson House Realty
Source: SOMOMLS as distributed by MLS GRID,MLS#: 60285133
Facts & features
Interior
Bedrooms & bathrooms
- Bedrooms: 3
- Bathrooms: 2
- Full bathrooms: 2
Heating
- Central, Electric, Propane
Cooling
- Central Air
Appliances
- Included: Dishwasher, Free-Standing Electric Oven, Dryer, Washer, Microwave, Refrigerator, Electric Water Heater, Disposal
Features
- High Speed Internet, Granite Counters, Tray Ceiling(s), Walk-In Closet(s), Walk-in Shower
- Flooring: Carpet, Engineered Hardwood
- Windows: Shutters, Double Pane Windows, Blinds
- Has basement: No
- Attic: Access Only:No Stairs
- Has fireplace: Yes
Interior area
- Total structure area: 1,760
- Total interior livable area: 1,760 sqft
- Finished area above ground: 1,760
- Finished area below ground: 0
Property
Parking
- Total spaces: 2
- Parking features: Garage - Attached
- Attached garage spaces: 2
Features
- Levels: One
- Stories: 1
- Patio & porch: Covered, Deck, Front Porch
- Fencing: Invisible
- Has view: Yes
- View description: Creek/Stream
- Has water view: Yes
- Water view: Creek/Stream
Lot
- Size: 0.58 Acres
- Features: Wooded, Sloped, Secluded
Details
- Parcel number: 142.004002008019.000
Construction
Type & style
- Home type: SingleFamily
- Architectural style: Traditional
- Property subtype: Single Family Residence
Materials
- Vinyl Siding
- Foundation: Brick/Mortar, Crawl Space
Condition
- Year built: 1998
Utilities & green energy
- Sewer: Public Sewer
- Water: Public
Community & HOA
Community
- Security: Security System, Fire Alarm
- Subdivision: Kimberling Hills
Location
- Region: Kimberling City
Financial & listing details
- Tax assessed value: $134,400
- Annual tax amount: $1,249
- Date on market: 1/16/2025
- Listing terms: Cash,FHA,Conventional
- Road surface type: Asphalt
Price history
| Date | Event | Price |
|---|---|---|
| 3/28/2025 | Sold | -- |
Source:  SOMOMLS as distributed by MLS GRID #60285133 Report a problem SOMOMLS as distributed by MLS GRID #60285133 Report a problem | ||
| 3/5/2025 | Pending sale | $352,000$200/sqft |
Source: SOMOMLS as distributed by MLS GRID #60285133 Report a problem | ||
| 1/16/2025 | Price change | $352,000+90.3%$200/sqft |
Source: SOMOMLS as distributed by MLS GRID #60285133 Report a problem | ||
| 2/26/2021 | Pending sale | $185,000$105/sqft |
Source: ReeceNichols - Branson West #60183923 Report a problem | ||
| 2/26/2021 | Listed for sale | $185,000$105/sqft |
Source: ReeceNichols - Branson West #60183923 Report a problem | ||
| 2/26/2021 | Pending sale | $185,000$105/sqft |
Source: SOMOMLS as distributed by MLS GRID #60183923 Report a problem | ||
| 2/25/2021 | Listed for sale | $185,000$105/sqft |
Source: SOMOMLS as distributed by MLS GRID #60183923 Report a problem | ||
Public tax history
| Year | Property taxes | Tax assessment |
|---|---|---|
| 2025 | $1,251 0% | $25,540 |
| 2024 | $1,251 +0.1% | $25,540 |
| 2023 | $1,249 +0.3% | $25,540 -0.3% |
| 2022 | $1,246 | $25,610 |
| 2021 | -- | $25,610 |
| 2020 | -- | $25,610 |
| 2019 | -- | $25,610 |
| 2018 | -- | $25,610 |
| 2017 | $1,103 -0.2% | $25,610 +11.8% |
| 2016 | $1,104 +14.8% | $22,900 |
| 2015 | $962 +1.6% | $22,900 |
| 2014 | $947 -0.2% | $22,900 |
| 2012 | $949 +0% | $22,900 |
| 2011 | $948 +0% | $22,900 |
| 2010 | $948 | $22,900 |
Find assessor info on the county website
Neighborhood: 65686
Nearby homes
- $335,400-- bd-- ba3.1k sqft5 Elm Dr, Kimberling City, MO 65686Off Market
- $--4 bd2 ba1.6k sqft6 Edgemont Dr, Kimberling City, MO 65686Sold
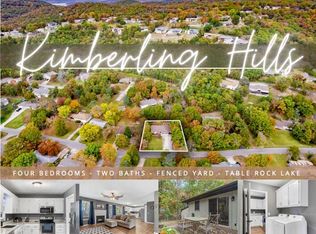
- $241,1002 bd-- ba1.8k sqft2 Edgemont Dr, Kimberling City, MO 65686Off Market
- $274,200-- bd-- ba1.5k sqft5 Edgemont Dr, Kimberling City, MO 65686Off Market
- $194,900-- bd-- ba1.5k sqft8 E Aspen Ln, Kimberling City, MO 65686Off Market
- $45,2002 bd-- ba1.2k sqft3 Edgemont Dr, Kimberling City, MO 65686Off Market
- $--3 bd2 ba2.1k sqft3 Elm Dr, Kimberling City, MO 65686Sold
- $295,500-- bd-- ba1.7k sqft8 Edgemont Dr, Kimberling City, MO 65686Off Market
Nearby schools
GreatSchools rating
- 8/10Reeds Spring Elementary SchoolGrades: 2-4Distance: 6.5 mi
- 3/10Reeds Spring Middle SchoolGrades: 7-8Distance: 6.4 mi
- 5/10Reeds Spring High SchoolGrades: 9-12Distance: 6.2 mi
Schools provided by the listing agent
- Elementary: Reeds Spring
- Middle: Reeds Spring
- High: Reeds Spring
Source: SOMOMLS as distributed by MLS GRID. This data may not be complete. We recommend contacting the local school district to confirm school assignments for this home.
Sell for more on Zillow
Get a Zillow Showcase℠ listing at no additional cost and you could sell for .
$324,500
2% more
+$6,490
With Zillow Showcase(estimated)
$330,990
- Missouri
- Stone County
- Kimberling City
- 65686
- 4 Edgemont Drive
Nearby cities
Nearby zip codes
Other Kimberling City Topics
