This beautifully updated Lakeside home offers privacy, quality, and true move-in readiness. Enjoy a fenced-in yard with mature landscaping, multiple paver patios & walkways, and seamless indoor-outdoor flow from the kitchen and library. Inside has been meticulously maintained and upgraded over the years including newer kitchen and bathrooms. There is a two-story family room at the heart of the home, formal living & dining room, and a flexible library space. The basement, which was finished in 2025 & estimated to be 1330 square feet, has high ceilings and a convenient powder room and multiple finished & unfinished storage areas. Upstairs has 3 bedrooms, which could easily be converted back to 4 bedrooms. All carpets have been replaced with hardwood. Quality upgrades include newer roof, most windows replaced, all exterior doors replaced, extensive millwork, hardwood flooring refinished or newly installed throughout. All the big ticket upgrades are done, just move in and enjoy the home, the family-friendly community and the excellent school system.
Sold for $810,000
$810,000
4 Edgewater Dr, Hainesport, NJ 08036
4beds
4,074sqft
Single Family Residence
Built in 2003
0.37 Acres Lot
$813,200 Zestimate®
$199/sqft
$4,725 Estimated rent
Home value
$813,200
$748,000 - $886,000
$4,725/mo
Zestimate® history
Owner options
List your home for rent
$4,725/mo
Rent Zestimate®
Find your next renter with Zillow Rental Manager. Plus, with online applications, you can quickly screen prospective tenants – for free.
$4,725/mo
Rent Zestimate®
Refinance and save
$6,304/mo
Est. payment
Refinancing to a lower rate could help reduce your monthly payments and save thousands over the life of the loan.
$6,304/mo
Est. payment
Explore your selling options
Work with a Zillow partner agent
Leverage their expertise and Zillow's premium Showcase listings to get your home seen by more buyers.
Get startedList with your own agent
Get your home in front of millions of buyers by listing it on Zillow.
Learn how to do itSell it yourself
Take full control of how buyers see your home on Zillow by listing For Sale by Owner (FSBO).
List your homeWhat's special
Newer kitchenFlexible library spaceMost windows replacedExtensive millworkNewer roofAll exterior doors replaced
Zillow last checked:
Listing updated:
Listed by:
Robert Bornstein 732-207-8409,
1-2-3, REALTORS
Bought with:
NON MEMBER, 0225194075
Non Subscribing Office
Source: Bright MLS,MLS#: NJBL2110772
Facts & features
Interior
Bedrooms & bathrooms
- Bedrooms: 4
- Bathrooms: 3
- Full bathrooms: 2
- 1/2 bathrooms: 1
- Main level bathrooms: 1
Rooms
- Room types: Living Room, Dining Room, Primary Bedroom, Bedroom 2, Bedroom 3, Kitchen, Family Room, Bedroom 1, Other, Attic
Primary bedroom
- Level: Upper
- Dimensions: 19 X 13
Primary bedroom
- Features: Primary Bedroom - Sitting Area, Walk-In Closet(s)
- Level: Unspecified
Bedroom 1
- Level: Upper
- Dimensions: 11 X 13
Bedroom 2
- Level: Upper
- Dimensions: 10 X 12
Bedroom 3
- Level: Upper
- Dimensions: 11 X 12
Other
- Features: Attic - Access Panel
- Level: Unspecified
Dining room
- Level: Main
- Dimensions: 11 X 16
Family room
- Level: Main
- Dimensions: 15 X 20
Kitchen
- Features: Kitchen - Gas Cooking, Kitchen Island, Pantry
- Level: Main
- Dimensions: 17 X 14
Living room
- Features: Fireplace - Other
- Level: Main
- Dimensions: 11 X 13
Other
- Description: STUDY
- Level: Main
- Dimensions: 10 X 12
Heating
- Hot Water, Natural Gas
Cooling
- Central Air, Electric
Appliances
- Included: Self Cleaning Oven, Disposal, Dishwasher, Microwave, Refrigerator, Washer, Dryer, Gas Water Heater
- Laundry: Main Level
Features
- Primary Bath(s), Kitchen Island, Butlers Pantry, Bathroom - Stall Shower, Breakfast Area, Cathedral Ceiling(s), 9'+ Ceilings, High Ceilings
- Flooring: Wood, Vinyl, Tile/Brick
- Windows: Skylight(s)
- Basement: Full,Finished
- Number of fireplaces: 1
Interior area
- Total structure area: 4,074
- Total interior livable area: 4,074 sqft
- Finished area above ground: 2,744
- Finished area below ground: 1,330
Property
Parking
- Total spaces: 2
- Parking features: Garage Faces Front, Attached
- Attached garage spaces: 2
Accessibility
- Accessibility features: None
Features
- Levels: Two
- Stories: 2
- Patio & porch: Patio
- Exterior features: Sidewalks, Street Lights
- Pool features: None
Lot
- Size: 0.37 Acres
Details
- Additional structures: Above Grade, Below Grade
- Parcel number: 1600100 0300054
- Zoning: RES
- Special conditions: Standard
Construction
Type & style
- Home type: SingleFamily
- Architectural style: Colonial
- Property subtype: Single Family Residence
Materials
- Vinyl Siding, Brick
- Foundation: Concrete Perimeter
- Roof: Shingle
Condition
- Very Good
- New construction: No
- Year built: 2003
Utilities & green energy
- Electric: 200+ Amp Service
- Sewer: Public Sewer
- Water: Public
- Utilities for property: Cable Connected
Community & HOA
Community
- Security: Security System
- Subdivision: Creekview
HOA
- Has HOA: Yes
- Services included: Common Area Maintenance
- HOA fee: $279 semi-annually
- HOA name: CREEKVIEW & LAKEVIEW AT CREEKVIEW ASSOCIATION
Location
- Region: Hainesport
- Municipality: HAINESPORT TWP
Financial & listing details
- Price per square foot: $199/sqft
- Tax assessed value: $372,100
- Annual tax amount: $10,969
- Date on market: 4/30/2026
- Listing agreement: Exclusive Agency
- Inclusions: Refrigerator, Dishwasher, Range, Microwave, Washer, Dryer, Window Treatments
- Exclusions: Personal Items
- Ownership: Fee Simple
Price history
| Date | Event | Price |
|---|---|---|
| 7/31/2026 | Sold | $810,000-1.8%$199/sqft |
Source:  Bright MLS #NJBL2110772 Report a problem Bright MLS #NJBL2110772 Report a problem | ||
| 6/9/2026 | Pending sale | $825,000$203/sqft |
Source: Bright MLS #NJBL2110772 Report a problem | ||
| 4/30/2026 | Listed for sale | $825,000+65%$203/sqft |
Source: Bright MLS #NJBL2110772 Report a problem | ||
| 7/26/2006 | Sold | $500,000+75%$123/sqft |
Source: Public Record Report a problem | ||
| 10/21/2002 | Sold | $285,715$70/sqft |
Source: Public Record Report a problem | ||
Public tax history
| Year | Property taxes | Tax assessment |
|---|---|---|
| 2025 | $9,916 +4.4% | $372,100 |
| 2024 | $9,500 | $372,100 |
| 2023 | -- | $372,100 |
| 2022 | $9,321 | $372,100 |
| 2021 | $9,321 +2.4% | $372,100 |
| 2020 | $9,105 +2.9% | $372,100 |
| 2019 | $8,845 +1.1% | $372,100 |
| 2018 | $8,748 +2.2% | $372,100 |
| 2017 | $8,558 +2.2% | $372,100 |
| 2016 | $8,372 +5.8% | $372,100 |
| 2015 | $7,915 -1% | $372,100 |
| 2014 | $7,991 +5.5% | $372,100 -3.3% |
| 2013 | $7,570 -0.5% | $384,900 +79.5% |
| 2012 | $7,607 +1.8% | $214,400 |
| 2011 | $7,474 +0.7% | $214,400 |
| 2010 | $7,420 +2.1% | $214,400 |
| 2009 | $7,268 -0.6% | $214,400 |
| 2008 | $7,311 +4.8% | $214,400 |
| 2007 | $6,979 +4.9% | $214,400 |
| 2006 | $6,653 +5.3% | $214,400 |
| 2005 | $6,316 +6.8% | $214,400 |
| 2004 | $5,915 | $214,400 |
Find assessor info on the county website
Neighborhood: 08036
Nearby homes
- $803,6004 bd4 ba3.5k sqft6 Edgewater Dr, Hainesport, NJ 08036Off Market
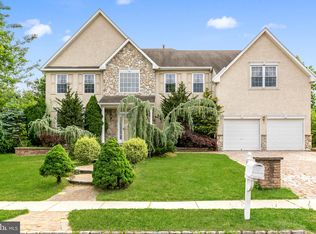
- $831,7004 bd3 ba3.4k sqft2 Edgewater Dr, Hainesport, NJ 08036Off Market

- $782,9004 bd3 ba2.8k sqft8 Edgewater Dr, Hainesport, NJ 08036Off Market
- $720,6004 bd4 ba2.2k sqft3 Edgewater Dr, Hainesport, NJ 08036Off Market
- $733,3004 bd2 ba3.3k sqft5 Edgewater Dr, Hainesport, NJ 08036Off Market
- $831,2004 bd4 ba3.5k sqft1 Edgewater Dr, Hainesport, NJ 08036Off Market
- $697,100-- bd-- ba2.2k sqft1 Parry Dr, Hainesport, NJ 08036Off Market
- $709,6003 bd2 ba2.6k sqft7 Edgewater Dr, Hainesport, NJ 08036Off Market
Nearby schools
GreatSchools rating
- 5/10Hainesport Elementary SchoolGrades: PK-8Distance: 1.3 mi
- 4/10Rancocas Valley Regional High SchoolGrades: 9-12Distance: 3.5 mi
Schools provided by the listing agent
- District: Rancocas Valley Regional Schools
Source: Bright MLS. This data may not be complete. We recommend contacting the local school district to confirm school assignments for this home.
Get a cash offer in 3 minutes
Find out how much your home could sell for in as little as 3 minutes with a no-obligation cash offer.
Estimated market value
$813,200
Get a cash offer in 3 minutes
Find out how much your home could sell for in as little as 3 minutes with a no-obligation cash offer.
Estimated market value
$813,200
- New Jersey
- Burlington County
- Hainesport Township
- 08036
- 4 Edgewater Dr
Nearby cities
Nearby zip codes
Other Hainesport Township Topics
- Apartments for Rent in 08036
- Houses for Sale in 08036
- Houses for Rent in 08036
- 08036 Real Estate
- Hainesport Township Condos
- Houses for Sale in Hainesport Township
- Newest Listings in Hainesport Township
- Hainesport Township Home Values
- Hainesport Township Real Estate Agents
- Hainesport Township Refinance
- Hainesport Township Mortgage Rates
