Skip main navigation
Sold for $517,470
  • $517,470

    4 Edgewood Court Lot 22 Balsam, Quarryville, PA 17566

    3beds
    1,877sqft
    Single Family Residence
    Built in 2024
    0.25 Acres Lot
    $553,800 Zestimate®
    $276/sqft
    $2,387 Estimated rent

    Home value

    $553,800

    $521,000 - $587,000

    $2,387/mo

    Zestimate® history
    Loading
    Loading...

    Owner options

    List your home for rent

    $2,387/mo

    Rent Zestimate®

    Find your next renter with Zillow Rental Manager. Plus, with online applications, you can quickly screen prospective tenants – for free.

    Learn more

    $2,387/mo

    Rent Zestimate®

    Refinance and save

    $3,343/mo

    Est. payment

    Refinancing to a lower rate could help reduce your monthly payments and save thousands over the life of the loan.

    See today's rates

    $3,343/mo

    Est. payment

    Explore your selling options

    Work with a Zillow partner agent

    Leverage their expertise and Zillow's premium Showcase listings to get your home seen by more buyers.

    Get started

    List with your own agent

    Get your home in front of millions of buyers by listing it on Zillow.

    Learn how to do it

    Sell it yourself

    Take full control of how buyers see your home on Zillow by listing For Sale by Owner (FSBO).

    List your home

    What's special

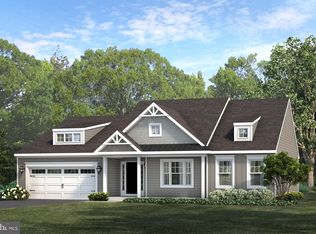
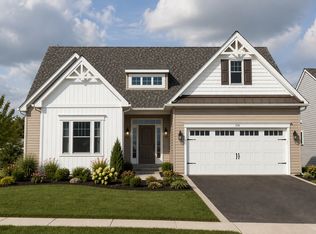
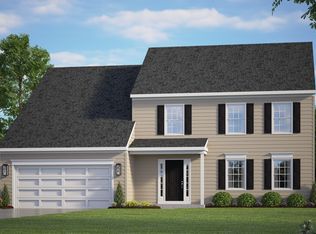
    Hidden Valley Estates invites you to experience the seamless blend of city vibrancy and suburban calm—a haven poised to realize your dream home. Nestled in the outskirts of Quarryville, PA, just 14 miles from downtown Lancaster City and mere moments from local boutiques and enticing dining destinations. This exceptional community features 40 expansive lots, each offering the convenience of public sewer and water access, surrounded by meticulously curated amenities like meandering sidewalks, lush street trees, and serene street lighting—crafting an unparalleled lifestyle experience. Introducing this Balsam Model under construction at Hidden Valley Estates. This thoughtfully designed model showcases an open-concept kitchen and dining room combination, offering versatile options such as an expansive island, additional wall cabinetry, and the possibility of a walk-in pantry. Ascend to the second floor and discover the serene retreat of a primary bedroom, complete with an en-suite primary bath. Two additional bedrooms share a full hall bath, complemented by the convenience of upper-level laundry. Opt for an optional fourth bedroom layout for added versatility. Spacious attached two-car garage included. Relax in the beauty of this community from your charming wrap-around porch, offering scenic views and a perfect spot to unwind and soak in the surroundings.

    Zillow last checked:

    Listing updated:

    Listed by:

    Dina Avvakumova 610-400-4313,

    Beiler-Campbell Realtors-Kennett Square,

    Co-Listing Agent: Edward Evan Pirrung 484-356-5887,

    Beiler-Campbell Realtors-Kennett Square

    Bought with:

    John Ford, PA-RMR002458

    Integrity Real Estate

    Source: Bright MLS,MLS#: PALA2048826MLS Logo

    Facts & features

    Interior

    Bedrooms & bathrooms
    • Bedrooms: 3
    • Bathrooms: 3
    • Full bathrooms: 2
    • 1/2 bathrooms: 1
    • Main level bathrooms: 1
    Basement
    • Area: 950
    Heating
    • Central, Forced Air, Propane
    Cooling
    • Central Air, Electric
    Appliances
    • Included: Dryer, Washer, Microwave, Oven/Range - Electric, Water Heater
    • Laundry: Main Level, Laundry Room
    Features
    • Open Floorplan, Primary Bath(s), Bathroom - Tub Shower, Walk-In Closet(s), Dry Wall
    • Flooring: Carpet, Hardwood
    • Basement: Full,Concrete,Sump Pump,Unfinished
    • Has fireplace: No
    Interior area
    • Total structure area: 2,827
    • Total interior livable area: 1,877 sqft
    • Finished area above ground: 1,877
    • Finished area below ground: 0

    Property

    Parking
    • Total spaces: 4
    • Parking features: Garage Faces Front, Inside Entrance, Driveway, Attached
    • Attached garage spaces: 2
    • Uncovered spaces: 2
    Accessibility
    • Accessibility features: 2+ Access Exits
    Features
    • Levels: Two
    • Stories: 2
    • Pool features: None
    • Has view: Yes
    • View description: Trees/Woods, Street
    Lot
    • Size: 0.25 Acres
    • Features: Backs to Trees, Rear Yard, Suburban, Unknown Soil Type
    Details
    • Additional structures: Above Grade, Below Grade
    • Parcel number: PORTION OF5302069900000
    • Zoning: R
    • Special conditions: Standard

    Construction

    Type & style
    • Home type: SingleFamily
    • Architectural style: Traditional
    • Property subtype: Single Family Residence
    Materials
    • Frame, Stick Built, Vinyl Siding
    • Foundation: Concrete Perimeter
    • Roof: Architectural Shingle
    Condition
    • Excellent
    • New construction: Yes
    • Year built: 2024
    Details
    • Builder model: Balsam
    • Builder name: Cedar Knoll Builders

    Utilities & green energy

    • Electric: 200+ Amp Service
    • Sewer: Public Sewer
    • Water: Public
    • Utilities for property: Cable Available, Phone Available, Sewer Available, Water Available

    Community & neighborhood

    Location
    • Region: Quarryville
    • Subdivision: Hidden Valley Estates
    • Municipality: QUARRYVILLE BORO

    HOA & financial

    HOA
    • Has HOA: Yes
    • Services included: Other

    Other

    Other facts
    • Listing agreement: Exclusive Right To Sell
    • Listing terms: Cash,Conventional,FHA,VA Loan
    • Ownership: Fee Simple
    • Road surface type: Paved

    Price history

    DateEventPrice
    11/15/2024Sold$517,470+11.3%$276/sqft
    Source: Bright MLS #PALA2048826 Report a problem
    7/24/2024Pending sale$464,900$248/sqft
    Source: Bright MLS #PALA2048826 Report a problem
    4/17/2024Listing removed--
    Source: Bright MLS #PALA2048826 Report a problem
    3/27/2024Pending sale$464,900$248/sqft
    Source: Bright MLS #PALA2048826 Report a problem
    3/27/2024Listed for sale$464,900$248/sqft
    Source: Bright MLS #PALA2048826 Report a problem

    Public tax history

    Tax history is unavailable.

    Neighborhood: 17566

    Nearby schools

    GreatSchools rating
    Schools provided by the listing agent
    • High: Solanco
    • District: Solanco

    Source: Bright MLS. This data may not be complete. We recommend contacting the local school district to confirm school assignments for this home.

    Get pre-qualified for a loan
    At Zillow Home Loans, we can pre-qualify you in as little as 5 minutes with no impact to your credit score.

    An equal housing lender. NMLS #10287.

    Sell for more on Zillow
    Get a Zillow Showcase℠ listing at no additional cost and you could sell for .
    $553,800
    2% more
    +$11,076
    With Zillow Showcase(estimated)
    $564,876