This gorgeous 3 bedroom home is situated on a beautiful, semi-private corner lot that would be absolutely perfect for entertaining! Enter through the custom garage with unique wood floorboards, accessible to the undercarriage of your vehicle from the basement -- The original owner was a car enthusiast. Once you've finished here, step into the mudroom of this home and into the stunning, bright kitchen with SS appliances! Hardwood floors through out the first floor and soft, plush carpeting within the 3 bedrooms located upstairs. While the home is listed as a 3 bedroom dwelling, the septic is rated for more should you need. There are 3 additional rooms downstairs off the kitchen and dining that can be used for whatever may suit your needs: Office, playroom, exercise, music room, storage, etc. Additional features include: Primary bedroom with 3/4 bath upstairs, 1/2 bath off the mudroom, 1st floor laundry, and PLENTY of storage! Updated electrical panel, new roof, new garage door, new water heater, newer well pressure tank and the water filtration system was recently rebuilt. Delayed showings start Friday, 08/11. Open Houses scheduled from 12-2 Sat, 08/12 and 11-1 Sun, 08/13.
Closed
Listed by: Coldwell Banker Realty Bedford NH • Tatum Trudel
Bought with: Coldwell Banker Realty Bedford NH
$615,000
4 Edinburgh Drive, Bedford, NH 03110
3beds
2,182sqft
Single Family Residence
Built in 1968
1.2 Acres Lot
$716,200 Zestimate®
$282/sqft
$4,238 Estimated rent
Home value
$716,200
$680,000 - $752,000
$4,238/mo
Zestimate® history
Owner options
List your home for rent
$4,238/mo
Rent Zestimate®
Find your next renter with Zillow Rental Manager. Plus, with online applications, you can quickly screen prospective tenants – for free.
$4,238/mo
Rent Zestimate®
Refinance and save
$3,374/mo
Est. payment
Refinancing to a lower rate could help reduce your monthly payments and save thousands over the life of the loan.
$3,374/mo
Est. payment
Explore your selling options
Work with a Zillow partner agent
Leverage their expertise and Zillow's premium Showcase listings to get your home seen by more buyers.
Get startedList with your own agent
Get your home in front of millions of buyers by listing it on Zillow.
Learn how to do itSell it yourself
Take full control of how buyers see your home on Zillow by listing For Sale by Owner (FSBO).
List your homeWhat's special
Music roomBright kitchenSs appliancesSemi-private corner lotUnique wood floorboardsNew water heaterUpdated electrical panel
Zillow last checked:
Listing updated:
Listed by:
Tatum Trudel,
Coldwell Banker Realty Bedford NH Cell:603-867-2401
Bought with:
Lisa Wilkens
Coldwell Banker Realty Bedford NH
Source: PrimeMLS,MLS#: 4964456
Facts & features
Interior
Bedrooms & bathrooms
- Bedrooms: 3
- Bathrooms: 3
- Full bathrooms: 1
- 3/4 bathrooms: 1
- 1/2 bathrooms: 1
Heating
- Propane, Forced Air
Cooling
- Central Air
Appliances
- Included: Dishwasher, Dryer, Range Hood, Gas Range, Refrigerator, Washer, Electric Water Heater
Features
- Flooring: Carpet, Hardwood, Tile
- Basement: Concrete,Concrete Floor,Storage Space,Sump Pump,Unfinished,Interior Access,Basement Stairs,Walk-Up Access
Interior area
- Total structure area: 3,412
- Total interior livable area: 2,182 sqft
- Finished area above ground: 2,182
- Finished area below ground: 0
Property
Parking
- Total spaces: 1
- Parking features: Paved, Auto Open, Direct Entry, Other, Attached
- Garage spaces: 1
Features
- Levels: Two
- Stories: 2
- Exterior features: Deck
Lot
- Size: 1.2 Acres
- Features: Corner Lot, Country Setting, Landscaped, Rural
Details
- Parcel number: BEDDM21B26L8
- Zoning description: RA
Construction
Type & style
- Home type: SingleFamily
- Architectural style: Colonial
- Property subtype: Single Family Residence
Materials
- Wood Frame, Shake Siding
- Foundation: Poured Concrete
- Roof: Asphalt Shingle
Condition
- New construction: No
- Year built: 1968
Utilities & green energy
- Electric: 200+ Amp Service
- Sewer: Septic Tank
- Utilities for property: Cable
Community & HOA
Location
- Region: Bedford
Financial & listing details
- Price per square foot: $282/sqft
- Tax assessed value: $589,600
- Annual tax amount: $7,461
- Date on market: 8/7/2023
- Road surface type: Paved
Price history
| Date | Event | Price |
|---|---|---|
| 10/2/2023 | Sold | $615,000+4.3%$282/sqft |
Source:  PrimeMLS #4964456 Report a problem PrimeMLS #4964456 Report a problem | ||
| 8/15/2023 | Contingent | $589,900$270/sqft |
Source: PrimeMLS #4964456 Report a problem | ||
| 8/7/2023 | Listed for sale | $589,900+113%$270/sqft |
Source: PrimeMLS #4964456 Report a problem | ||
| 8/29/2011 | Sold | $277,000-2.8%$127/sqft |
Source: Public Record Report a problem | ||
| 6/23/2011 | Price change | $284,900-3.4%$131/sqft |
Source: Real Living #4062735 Report a problem | ||
| 5/17/2011 | Listed for sale | $295,000$135/sqft |
Source: Real Living #4062735 Report a problem | ||
Public tax history
| Year | Property taxes | Tax assessment |
|---|---|---|
| 2024 | $9,322 +6.8% | $589,600 |
| 2023 | $8,726 +17% | $589,600 +39.1% |
| 2022 | $7,461 +2.4% | $423,900 -0.3% |
| 2021 | $7,288 +5.2% | $425,200 +22.8% |
| 2020 | $6,931 +5.7% | $346,200 |
| 2019 | $6,560 -0.3% | $346,200 +7.3% |
| 2018 | $6,581 +7.9% | $322,600 |
| 2017 | $6,100 -3.1% | $322,600 +14.6% |
| 2016 | $6,295 -1.7% | $281,400 |
| 2015 | $6,405 +1.2% | $281,400 |
| 2014 | $6,332 +1.5% | $281,400 |
| 2013 | $6,239 -1.3% | $281,400 -9.6% |
| 2012 | $6,324 | $311,200 |
| 2011 | -- | $311,200 +0.2% |
| 2010 | -- | $310,500 |
| 2009 | -- | $310,500 |
| 2008 | -- | $310,500 |
Find assessor info on the county website
Neighborhood: 03110
Nearby homes
- $669,0004 bd3 ba2.1k sqft1 Mayflower Dr, Bedford, NH 03110Off Market
- $718,800-- bd-- ba-- sqft93 Meetinghouse Rd, Bedford, NH 03110Off Market
- $555,0003 bd2 ba1.9k sqft89 Meetinghouse Rd, Bedford, NH 03110Sold
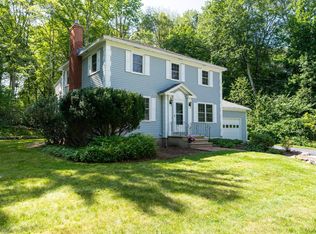
- $665,0003 bd2 ba1.8k sqft9 Edinburgh Dr, Bedford, NH 03110Sold
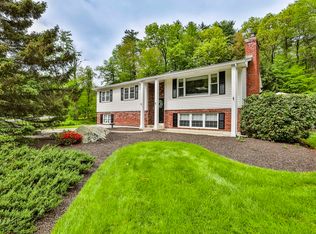
- $728,3003 bd3 ba2.9k sqft10 Edinburgh Dr, Bedford, NH 03110Off Market
- $777,2003 bd3 ba2.9k sqft4 Mayflower Dr, Bedford, NH 03110Off Market
- $649,0003 bd3 ba1.4k sqft9 Mayflower Dr, Bedford, NH 03110Off Market
- $851,500-- bd-- ba-- sqft9 Mayflower Dr, Bedford, NH 03110Off Market
Nearby schools
GreatSchools rating
- 6/10Mckelvie Intermediate SchoolGrades: 5-6Distance: 0.8 mi
- 7/10Ross A. Lurgio Middle SchoolGrades: 7-8Distance: 1.3 mi
- 8/10Bedford High SchoolGrades: 9-12Distance: 1.3 mi
Schools provided by the listing agent
- Middle: McKelvie Intermediate School
- High: Bedford High School
- District: Bedford Sch District SAU #25
Source: PrimeMLS. This data may not be complete. We recommend contacting the local school district to confirm school assignments for this home.
Get a cash offer in 3 minutes
Find out how much your home could sell for in as little as 3 minutes with a no-obligation cash offer.
Estimated market value
$716,200
Get a cash offer in 3 minutes
Find out how much your home could sell for in as little as 3 minutes with a no-obligation cash offer.
Estimated market value
$716,200
- New Hampshire
- Hillsborough County
- Bedford
- 03110
- 4 Edinburgh Drive
Nearby cities
Nearby zip codes
Other Bedford Topics
