Skip main navigation
For sale
  • $395,000

    4 Edmunds St Unit M301, Adams, MA 01220

    2beds
    2,141sqft
    : 
    Loading
    Get pre-qualified
    Townhouse
    Built in 1895
    -- sqft lot
    $387,100 Zestimate®
    $184/sqft
    $614/mo HOA

    What's special

    Updated kitchenHardwood floorsCharming window nookGranite countertopsStainless steel appliancesWell-maintained common areasBeautifully kept grounds
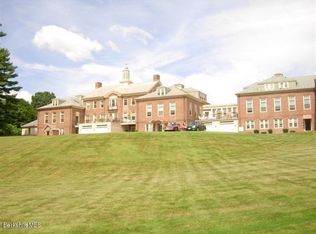
    Beautifully maintained condominium in Plunkett Hill offering spacious, light-filled living in a peaceful Berkshire setting. This 2,141 square foot unit features hardwood floors, soaring ceilings, skylights, and oversized windows that bring in abundant natural light and showcase mountain views throughout the home. The updated kitchen is thoughtfully pointed with granite countertops, stainless steel appliances, and a chefs range! Generous storage can be found throughout the unit, including a cedar closet in the second bedroom. The primary bedroom offers exceptional space, complete with a charming window nook and skylights that add warmth and character. Well-maintained common areas and beautifully kept grounds further enhance the appeal of this property. Conveniently located just minutes from downtown Adams, Ashuwilticook Rail Trail, Greylock Glen, Jiminy Peak Resort, MASS MoCA, and the Clark-Art Institute. this condo combines comfort, space, and low-maintenance living with easy access to local culture, art, shopping, and outdoor recreation.
    53 days
    |
    189
    |
    4
    |

    Zillow last checked:

    Listing updated:

    Listed by:

    David Graziani 413-446-6900,

    BERKSHIRE HATHAWAY HOMESERVICES BARNBROOK REALTY

    Source: BCMLS,MLS#: 249644MLS Logo

    Loading...

      Facts & features

      Interior

      Bedrooms & bathrooms
      • Bedrooms: 2
      • Bathrooms: 2
      • Full bathrooms: 2
      Heating
      • Nat Gas, Forced Air
      Cooling
      • Central Air
      Appliances
      • Included: Dishwasher, Disposal, Dryer, Range, Range Hood, Refrigerator, Washer
      • Laundry: In Unit
      Features
      • Cable Avail, Cedar Closet(s), Granite Counters, Vaulted Ceiling(s)
      • Flooring: Carpet, Ceramic Tile, Wood
      • Windows: Insulated Windows, Skylight(s)
      • Basement: Garage Access
      Interior area
      • Total structure area: 2,141
      • Total interior livable area: 2,141 sqft

      Property

      Parking
      • Total spaces: 1
      • Parking features: Garage
      • Garage spaces: 1
      Features
      • Exterior features: Lighting
      • Has view: Yes
      • View description: Seasonal, Scenic, Hill/Mountain, Distant
      Details
      • Parcel number: ADAM M:1190 B:0000 L:0301M
      • Zoning description: Residential

      Construction

      Type & style
      • Home type: Townhouse
      • Architectural style: Townhouse,1 Story
      • Property subtype: Townhouse
      Materials
      • Roof: Slate
      Condition
      • Updated/Remodeled
      • Year built: 1895

      Utilities & green energy

      • Electric: 200 Amp
      • Sewer: Public Sewer
      • Water: Public

      Community & HOA

      Community
      • Security: Alarm System
      HOA
      • Has HOA: Yes
      • Services included: Maintenance Structure, Maintenance Grounds, Insurance, Road Maintenance, Snow Removal, Trash
      • HOA fee: $614 monthly
      • HOA name: Plunkett Hill
      Location
      • Region: Adams

      Financial & listing details

      • Price per square foot: $184/sqft
      • Tax assessed value: $281,000
      • Annual tax amount: $4,780
      • Date on market: 5/22/2026

        Estimated market value

        $387,100

        $368,000 - $406,000

        $2,209/mo

        Price history

        DateEventPrice
        5/22/2026Listed for sale$395,000+36.2%$184/sqft
        Source: BCMLS #249644 Report a problem
        1/6/2022Sold$290,000+3.8%$135/sqft
        Source: BCMLS #236266 Report a problem
        11/17/2021Pending sale$279,500$131/sqft
        Source: BCMLS #236266 Report a problem
        11/8/2021Listed for sale$279,500+34.7%$131/sqft
        Source: BCMLS #236266 Report a problem
        7/3/2018Sold$207,500-1.2%$97/sqft
        Source: Public Record Report a problem
        1/7/2016Sold$210,000-6.7%$98/sqft
        Source: BCMLS #212900 Report a problem
        10/14/2015Listed for sale$225,000-2%$105/sqft
        Source: ALTON & WESTALL REAL ESTATE AGENCY, LLC #212900 Report a problem
        8/19/2005Sold$229,500$107/sqft
        Source: Public Record Report a problem

        Public tax history

        YearProperty taxesTax assessment
        2025$4,780 +3.7%$281,000 +6.9%
        2024$4,611 +8.7%$262,900 +15%
        2023$4,241 -7.3%$228,600 +4.4%
        2022$4,575 +6%$219,000 +14.7%
        2021$4,318 +3.6%$190,900 +0.3%
        2020$4,166 +2.3%$190,400
        2019$4,073 -2.9%$190,400 +0.8%
        2018$4,195 +3.9%$188,900
        2017$4,037 +4.8%$188,900 +4.9%
        2016$3,852 -28.9%$180,100 -29%
        2015$5,419 +35.1%$253,600 +26.1%
        2014$4,012 +9.3%$201,100
        2013$3,670 -9.2%$201,100 -14.2%
        2012$4,044 +7.9%$234,300
        2011$3,749 +4.4%$234,300
        2010$3,592 -0.2%$234,300
        2009$3,599 +2.2%$234,300 0%
        2008$3,521 +2.7%$234,400 +4%
        2007$3,428 $225,400
        Find assessor info on the county website

        Monthly payment

        Est. payment

        Payment breakdown

        Explore the cost of this home by adjusting the details. Changes won't be saved.
        All calculations are estimates and provided by Zillow, Inc. for informational purposes only. Actual amounts may vary.
        HOA fees may include property taxes on listings classified as Co-Ops. Contact the listing agent and/or owner for fee details.
        Mortgage interest rates are dependent on a number of factors, including credit score, down payment, and repayment length. Interest rate data provided by Zillow Group Marketplace, Inc. as of 1/1/1970 from various mortgage lenders with which we have lead or other similar arrangements; the Estimated Payment is an average of those rates.
        See how much you could borrow to make a competitive offer.

        Climate risks

        Neighborhood: 01220

        Getting around

        67 / 100
        Somewhat Walkable
        36 / 100
        Somewhat Bikeable

        Nearby schools

        GreatSchools rating
        Schools provided by the listing agent
        • Elementary: Hoosac Valley Elementary
        • Middle: Hoosac Valley Middle & High School
        • High: Hoosac Valley Middle & High School

        Source: BCMLS. This data may not be complete. We recommend contacting the local school district to confirm school assignments for this home.

        A local agent can set up tours, give advice and negotiate with sellers.

        Browse local experts

        Similar homes