Lovely Cape perched on a quiet dead-end street with easy access to the village. Large sunny living room with 3 ample bedrooms and full bathroom. Upstairs has a large bedroom or play/rec space. Roof added in 2010. Electrical updated in 2015. Cozy kitchen with tile backsplash and dining nook. All appliances convey. Mature landscaping & flat back yard situated on one-third acre. Full basement with work bench. Easy cosmetics and your creative ideas will refresh this home, which has been in the same family for over 60 years. Brick walkways plus flagstone & brick patio. Seasonal views of Summer Hill & majestic Assabet River Valley. Access to Assabet Rail Trail & National Park Service wildlife trails. Very close to downtown shopping, restaurants, grocery stores, movie theater, CVS, brewery, golf & all amenities. Quick walk to Erikson's Ice Cream. Moments to routes 62, 117, 27 & nearby to 2, 20, 495. Looking for a reasonable home in a growing town? Ideal for expanding family. Offers March 5.
Sold for $425,000
$425,000
4 Elaine Ave, Maynard, MA 01754
3beds
1,108sqft
Single Family Residence
Built in 1952
0.34 Acres Lot
$519,400 Zestimate®
$384/sqft
$2,828 Estimated rent
Home value
$519,400
$488,000 - $556,000
$2,828/mo
Zestimate® history
Owner options
List your home for rent
$2,828/mo
Rent Zestimate®
Find your next renter with Zillow Rental Manager. Plus, with online applications, you can quickly screen prospective tenants – for free.
$2,828/mo
Rent Zestimate®
Refinance and save
$2,900/mo
Est. payment
Refinancing to a lower rate could help reduce your monthly payments and save thousands over the life of the loan.
$2,900/mo
Est. payment
Explore your selling options
Work with a Zillow partner agent
Leverage their expertise and Zillow's premium Showcase listings to get your home seen by more buyers.
Get startedList with your own agent
Get your home in front of millions of buyers by listing it on Zillow.
Learn how to do itSell it yourself
Take full control of how buyers see your home on Zillow by listing For Sale by Owner (FSBO).
List your homeWhat's special
Dining nookBrick walkwaysMature landscapingLarge bedroomWork benchBrick patioCozy kitchen
Zillow last checked:
Listing updated:
Listed by:
Dave DiGregorio 617-909-7888,
Coldwell Banker Realty - Waltham 781-893-0808,
Jack Shapiro 978-204-9855
Bought with:
Rachel Chang
Keller Williams Realty Boston South West
Source: MLS PIN,MLS#: 73207338
Facts & features
Interior
Bedrooms & bathrooms
- Bedrooms: 3
- Bathrooms: 1
- Full bathrooms: 1
Primary bedroom
- Features: Closet, Flooring - Hardwood
- Level: First
- Area: 110
- Dimensions: 11 x 10
Bedroom 2
- Features: Closet, Flooring - Hardwood
- Level: First
- Area: 80
- Dimensions: 10 x 8
Bedroom 3
- Features: Closet, Flooring - Hardwood
- Level: Second
- Area: 165
- Dimensions: 15 x 11
Primary bathroom
- Features: No
Bathroom 1
- Features: Bathroom - Full, Bathroom - Tiled With Tub & Shower, Flooring - Laminate
- Level: First
- Area: 56
- Dimensions: 8 x 7
Dining room
- Features: Flooring - Laminate
- Level: First
- Area: 63
- Dimensions: 9 x 7
Kitchen
- Features: Flooring - Laminate
- Level: First
- Area: 64
- Dimensions: 8 x 8
Living room
- Features: Flooring - Hardwood
- Level: First
- Area: 165
- Dimensions: 15 x 11
Heating
- Forced Air, Oil
Cooling
- None
Appliances
- Included: Electric Water Heater, Range, Refrigerator, Washer, Dryer
- Laundry: In Basement, Electric Dryer Hookup, Washer Hookup
Features
- Flooring: Laminate, Hardwood
- Doors: Insulated Doors
- Windows: Insulated Windows
- Basement: Full,Interior Entry,Sump Pump,Concrete,Unfinished
- Has fireplace: No
Interior area
- Total structure area: 1,108
- Total interior livable area: 1,108 sqft
Property
Parking
- Total spaces: 3
- Parking features: Paved Drive, Off Street, Paved
- Uncovered spaces: 3
Features
- Patio & porch: Patio
- Exterior features: Patio, Stone Wall
- Frontage length: 100.00
Lot
- Size: 0.34 Acres
- Features: Cleared
Details
- Foundation area: 99999
- Parcel number: M:017.0 P:029.0,3636158
- Zoning: R1
Construction
Type & style
- Home type: SingleFamily
- Architectural style: Cape
- Property subtype: Single Family Residence
Materials
- Frame
- Foundation: Block
- Roof: Shingle
Condition
- Year built: 1952
Utilities & green energy
- Electric: Circuit Breakers, 100 Amp Service
- Sewer: Public Sewer
- Water: Public
- Utilities for property: for Electric Range, for Electric Oven, for Electric Dryer, Washer Hookup
Community & HOA
Community
- Features: Shopping, Park, Golf, House of Worship, Public School
HOA
- Has HOA: No
Location
- Region: Maynard
Financial & listing details
- Price per square foot: $384/sqft
- Tax assessed value: $376,400
- Annual tax amount: $7,140
- Date on market: 9/16/2026
- Listing terms: Contract
- Exclusions: Personal Property
Price history
| Date | Event | Price |
|---|---|---|
| 4/5/2024 | Sold | $425,000+8.4%$384/sqft |
Source: MLS PIN #73207338 Report a problem | ||
| 3/6/2024 | Contingent | $392,000$354/sqft |
Source: MLS PIN #73207338 Report a problem | ||
| 3/1/2024 | Listed for sale | $392,000$354/sqft |
Source: MLS PIN #73207338 Report a problem | ||
Public tax history
| Year | Property taxes | Tax assessment |
|---|---|---|
| 2025 | $7,683 +6.8% | $430,900 +7.1% |
| 2024 | $7,191 +0.7% | $402,200 +6.9% |
| 2023 | $7,140 +6% | $376,400 +14.7% |
| 2022 | $6,735 +1.8% | $328,200 -0.1% |
| 2021 | $6,617 +4.2% | $328,400 +6.8% |
| 2020 | $6,349 +1.6% | $307,600 +3.6% |
| 2019 | $6,247 +4.7% | $296,900 +12.6% |
| 2018 | $5,968 -0.4% | $263,600 -3.2% |
| 2017 | $5,993 +3.6% | $272,300 |
| 2016 | $5,786 +4.3% | $272,300 +9.5% |
| 2015 | $5,546 +3.1% | $248,600 +3% |
| 2014 | $5,379 +5.5% | $241,300 -5.1% |
| 2013 | $5,099 +3.7% | $254,300 -4.6% |
| 2012 | $4,919 +3.3% | $266,600 -2% |
| 2011 | $4,760 +5.8% | $272,000 -0.8% |
| 2010 | $4,501 +6.7% | $274,300 -5.6% |
| 2009 | $4,218 +3.4% | $290,700 -5% |
| 2008 | $4,079 +4.5% | $306,000 |
| 2007 | $3,905 +6.7% | $306,000 +8% |
| 2006 | $3,659 +3.9% | $283,400 +5.9% |
| 2005 | $3,522 +1.5% | $267,600 |
| 2004 | $3,471 +14.7% | $267,600 +54.4% |
| 2003 | $3,026 -7.2% | $173,300 |
| 2001 | $3,260 +30.9% | $173,300 +24.9% |
| 2000 | $2,491 +10.4% | $138,800 +10.1% |
| 1998 | $2,257 | $126,100 |
Find assessor info on the county website
Neighborhood: 01754
Nearby homes
- $646,1003 bd3 ba2k sqft2 Elaine Ave, Maynard, MA 01754Off Market
- $500,8003 bd2 ba1.2k sqft6 Elaine Ave, Maynard, MA 01754Off Market
- $948,5004 bd2 ba3k sqft6 Assabet St, Maynard, MA 01754Off Market
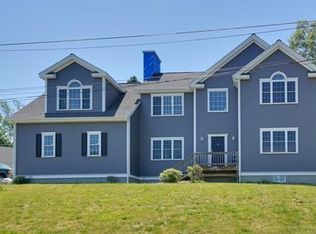
- $688,1003 bd2 ba1.4k sqft3 Elaine Ave, Maynard, MA 01754Off Market
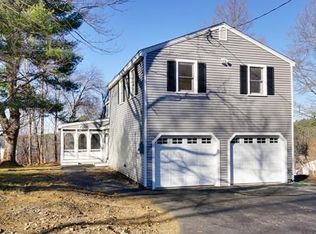
- $585,5003 bd2 ba1.6k sqft4 Assabet St, Maynard, MA 01754Off Market
- $641,9004 bd2 ba2.4k sqft4 Riverview Ave, Maynard, MA 01754Off Market
- $725,1003 bd2 ba2.3k sqft8 Elaine Ave, Maynard, MA 01754Off Market
- $708,9002 bd2 ba1.9k sqft2 Riverview Ave, Maynard, MA 01754Off Market
Nearby schools
GreatSchools rating
- 4/10Green Meadow SchoolGrades: PK-3Distance: 0.9 mi
- 6/10Fowler SchoolGrades: 4-8Distance: 1 mi
- 8/10Maynard High SchoolGrades: 9-12Distance: 1.1 mi
Schools provided by the listing agent
- Elementary: Green Meadow
- Middle: Fowler
- High: Maynard
Source: MLS PIN. This data may not be complete. We recommend contacting the local school district to confirm school assignments for this home.
Get a cash offer in 3 minutes
Find out how much your home could sell for in as little as 3 minutes with a no-obligation cash offer.
Estimated market value
$519,400
Get a cash offer in 3 minutes
Find out how much your home could sell for in as little as 3 minutes with a no-obligation cash offer.
Estimated market value
$519,400
- Massachusetts
- Middlesex County
- Maynard
- 01754
- 4 Elaine Ave
