Welcome to 4 Eleanor Road! Situated on a desirable corner lot, this charming East Hartford home offers a warm and inviting feel with beautiful hardwood floors and plenty of natural light throughout. The spacious living room features a classic fireplace and large bay window, creating a bright and comfortable space to relax or entertain. The home offers a functional layout with well-proportioned rooms and plenty of opportunity to make the space your own. Upstairs, you'll find additional living space with hardwood flooring, charming architectural details, and built-in storage. The partially finished basement provides even more flexibility-perfect for a recreation room, home office, workout space, or additional storage. Outside, the corner lot provides added yard space and an open feel. Conveniently located near shopping, dining, major highways, and Greater Hartford amenities, 4 Eleanor Road offers comfort, character, and plenty of possibilities. Come see what makes this home special!
For sale
Price cut: $10K (9/17)
$309,900
4 Eleanor Road, East Hartford, CT 06118
3beds
1,346sqft
Single Family Residence
Built in 1953
8,712 Square Feet Lot
$-- Zestimate®
$230/sqft
$-- HOA
What's special
- 42 days
- 1,584
- 146
Zillow last checked:
Listing updated:
Listed by:
Nora Lewis (860)906-2970,
William Raveis Real Estate 860-633-0111
Source: Smart MLS,MLS#: 24197763
Facts & features
Interior
Bedrooms & bathrooms
- Bedrooms: 3
- Bathrooms: 2
- Full bathrooms: 1
- 1/2 bathrooms: 1
Primary bedroom
- Level: Main
Bedroom
- Level: Upper
Bedroom
- Level: Upper
Dining room
- Level: Main
Living room
- Level: Main
Heating
- Hot Water, Radiator, Electric, Oil
Cooling
- Ceiling Fan(s), Window Unit(s)
Appliances
- Included: Oven/Range, Microwave, Refrigerator, Dishwasher, Washer, Dryer, Water Heater, Electric Water Heater
Features
- Basement: Full,Partially Finished
- Attic: Access Via Hatch
- Number of fireplaces: 1
Interior area
- Total structure area: 1,346
- Total interior livable area: 1,346 sqft
- Finished area above ground: 1,346
Property
Features
- Patio & porch: Deck
- Exterior features: Rain Gutters
- Fencing: Partial
Lot
- Size: 8,712 Square Feet
- Features: Corner Lot, Level
Details
- Additional structures: Shed(s)
- Parcel number: 2280375
- Zoning: R-2
Construction
Type & style
- Home type: SingleFamily
- Architectural style: Cape Cod
- Property subtype: Single Family Residence
Materials
- Aluminum Siding
- Foundation: Concrete Perimeter
- Roof: Asphalt
Condition
- New construction: No
- Year built: 1953
Utilities & green energy
- Sewer: Public Sewer
- Water: Public
Green energy
- Energy generation: Solar
Community & HOA
Community
- Features: Park, Pool, Near Public Transport, Shopping/Mall
HOA
- Has HOA: No
Location
- Region: East Hartford
Financial & listing details
- Price per square foot: $230/sqft
- Tax assessed value: $143,070
- Annual tax amount: $6,759
- Date on market: 8/12/2026
Estimated market value
Not available
Estimated sales range
Not available
Not available
Price history
| Date | Event | Price |
|---|---|---|
| 9/17/2026 | Price change | $309,900-3.1%$230/sqft |
Source:  Smart MLS #24197763 Report a problem Smart MLS #24197763 Report a problem | ||
| 8/14/2026 | Listed for sale | $319,900+66.7%$238/sqft |
Source: Smart MLS #24197763 Report a problem | ||
| 7/11/2019 | Sold | $191,900+2.7%$143/sqft |
Source: Smart MLS #170182509 Report a problem | ||
| 5/6/2019 | Pending sale | $186,900$139/sqft |
Source: Keller Williams Realty Greater Hartford #170182509 Report a problem | ||
| 4/10/2019 | Listed for sale | $186,900+11.3%$139/sqft |
Source: Keller Williams Realty #170182509 Report a problem | ||
| 5/7/2009 | Sold | $168,000$125/sqft |
Source: Smart MLS #G513090 Report a problem | ||
Public tax history
| Year | Property taxes | Tax assessment |
|---|---|---|
| 2025 | $6,567 +4.3% | $143,070 |
| 2024 | $6,295 +3.4% | $143,070 |
| 2023 | $6,086 +3.8% | $143,070 |
| 2022 | $5,866 +20.2% | $143,070 +44.7% |
| 2021 | $4,881 -1.1% | $98,900 |
| 2020 | $4,937 +1.5% | $98,900 -0.2% |
| 2019 | $4,866 +3% | $99,080 |
| 2018 | $4,722 +1.3% | $99,080 |
| 2017 | $4,662 -2.8% | $99,080 -5.2% |
| 2015 | $4,794 +3.1% | $104,540 +2.1% |
| 2014 | $4,649 +3.4% | $102,390 |
| 2013 | $4,495 +2.6% | $102,390 |
| 2012 | $4,381 +5.5% | $102,390 -15.1% |
| 2011 | $4,153 +2.1% | $120,660 +0.3% |
| 2010 | $4,067 +6.8% | $120,260 |
| 2009 | $3,809 | $120,260 |
| 2008 | $3,809 -12.3% | $120,260 |
| 2007 | $4,344 +16.9% | $120,260 +41.1% |
| 2006 | $3,717 +10.1% | $85,220 +1.8% |
| 2004 | $3,376 +2.6% | $83,720 -1.7% |
| 2003 | $3,289 +14.5% | $85,200 +13.9% |
| 2001 | $2,873 | $74,790 +4.2% |
| 2000 | -- | $71,790 |
Find assessor info on the county website
Monthly payment
Est. payment
Payment breakdown
Explore the cost of this home by adjusting the details. Changes won't be saved.Climate risks
Neighborhood: 06118
Nearby schools
Schools provided by the listing agent
- High: East Hartford
Source: Smart MLS. This data may not be complete. We recommend contacting the local school district to confirm school assignments for this home.
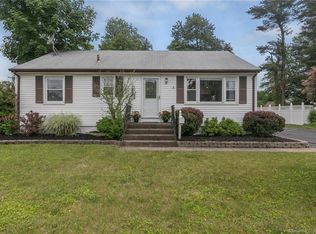
Similar homes
- $310,0003 bd2 ba1.6k sqft1026 Forbes Street, East Hartford, CT 06118For Sale
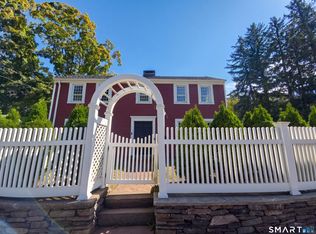
 MLS ID #24207955, Dan Beirne, Opendoor Brokerage LLC. Smart MLS
 - $270,0002 bd1 ba768 sqft80 Suffolk Drive, East Hartford, CT 06118For Sale
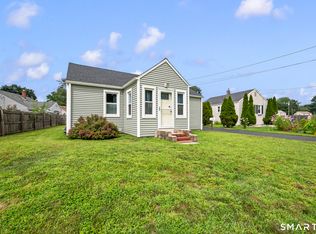 MLS ID #24201729, Wendy Dietz, Berkshire Hathaway NE Prop.. Smart MLS
 - $--2 bd2 ba1.3k sqft10 Ridgeview Rd, Portland, CT 06480Auction
 Auction.com 2
 - $324,9002 bd1 ba1.4k sqft31 Barbara Road, Vernon, CT 06066For Sale
 MLS ID #24208514, Mark Riesbeck, Berkshire Hathaway NE Prop.. Smart MLS
 - $279,9003 bd2 ba1.1k sqft297 Lake Street, Vernon, CT 06066For SaleMLS ID #24205405, Amber L. Alcazar, Coldwell Banker Realty. Smart MLS
- $299,9003 bd1 ba1.4k sqft342 Old Main Street, Rocky Hill, CT 06067For SaleMLS ID #24207282, Tanya Uhelsky, Century 21 AllPoints Realty. Smart MLS
- $355,0003 bd2 ba1k sqft25 Crystal Street, Wethersfield, CT 06109For SaleMLS ID #24208732, Sabrina Bhikhdhari, Five Stars Realty. Smart MLS
- $349,9004 bd2 ba1.3k sqft296 Nott Street, Wethersfield, CT 06109For SaleMLS ID #24206767, Jeremy C. Beamer, Eagle Eye Realty PLLC. Smart MLS
- $349,9003 bd2 ba1.5k sqft5 Parker Street, Manchester, CT 06040For SaleMLS ID #24204086, Jessica Judson, Coldwell Banker Realty. Smart MLS
- $315,0003 bd1 ba1k sqft55 Delmar Drive, Bristol, CT 06010For SaleMLS ID #24202800, DJ J. Dube, RE/MAX Right Choice. Smart MLS
- $324,9003 bd1 ba1.5k sqft527 Lake Street, Manchester, CT 06042For SaleMLS ID #24172279, Fran C. Rokicki, Fran Rokicki Realty, LLC. Smart MLS
- $344,9003 bd2 ba1.5k sqft6 Lewis Street, Vernon, CT 06066For SaleMLS ID #24207046, Evan L. Berman, William Raveis Real Estate. Smart MLS
- $425,0003 bd2 ba1.8k sqft429 Mountain Road, West Hartford, CT 06107For SaleMLS ID #24208715, Jennifer A. Jones, Coldwell Banker Realty. Smart MLS
- $375,0003 bd2 ba1.4k sqft64 Walker Street, Manchester, CT 06040For SaleMLS ID #24202249, Michael Mitchell, Carbutti & Co., Realtors. Smart MLS
- $390,0003 bd2 ba1.4k sqft24 Curtis Road, Glastonbury, CT 06033For SaleMLS ID #24202971, Todd G. Namnoun, Eagle Eye Realty PLLC. Smart MLS
- $364,9003 bd2 ba1.3k sqft437 West Wolcott Avenue, Windsor, CT 06095For SaleMLS ID #24195772, Yvonne Toro, Toro Real Estate LLC. Smart MLS
- $315,0002 bd2 ba1.2k sqft524 Broad Street, Bristol, CT 06010For SaleMLS ID #24208245, Jithu Sajeevan, Serhant Connecticut, LLC. Smart MLS
- $339,9003 bd1 ba1.2k sqft18 Hilltop Drive, Ellington, CT 06029For SaleMLS ID #24201948, Chelen R. Smith, Serhant Connecticut, LLC. Smart MLS
- $339,0003 bd2 ba1.3k sqft152 Bay Avenue, New Britain, CT 06053For SaleMLS ID #24205101, Briana N. Balara, Century 21 AllPoints Realty. Smart MLS
- $249,9002 bd2 ba1k sqft32 Jubilee Street, New Britain, CT 06051For SaleMLS ID #24209545, Kamil Andrukiewicz, New Haus Group LLC. Smart MLS
