Skip main navigation
Closed
  • $504,896

    4 Elena Court, Mechanicville, NY 12118

    3beds
    1,710sqft
    Townhouse, Residential
    Built in 2017
    10,018 Square Feet Lot
    $522,400 Zestimate®
    $295/sqft
    $2,926 Estimated rent

    Home value

    $522,400

    $481,000 - $564,000

    $2,926/mo

    Zestimate® history
    Loading
    Loading...

    Owner options

    List your home for rent

    $2,926/mo

    Rent Zestimate®

    Find your next renter with Zillow Rental Manager. Plus, with online applications, you can quickly screen prospective tenants – for free.

    Learn more

    $2,926/mo

    Rent Zestimate®

    Refinance and save

    $5,843/mo

    Est. payment

    Refinancing to a lower rate could help reduce your monthly payments and save thousands over the life of the loan.

    See today's rates

    $5,843/mo

    Est. payment

    Explore your selling options

    Work with a Zillow partner agent

    Leverage their expertise and Zillow's premium Showcase listings to get your home seen by more buyers.

    Get started

    List with your own agent

    Get your home in front of millions of buyers by listing it on Zillow.

    Learn how to do it

    Sell it yourself

    Take full control of how buyers see your home on Zillow by listing For Sale by Owner (FSBO).

    List your home

    What's special

    Gas fireplaceFloor-to-ceiling glass sunroomQuartz peninsulaLaundry roomFarmhouse apron front sinkWalk-in closetIncredible view
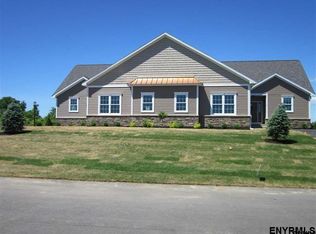
    This rare ranch townhome in Halfmoon checks all the boxes & more! Starting with a thoughtful floor plan, the open kitchen is perfect for cooking & entertaining alike & features 5 burner gas range, quartz peninsula, pendant lighting & farmhouse apron front sink. Dining area overlooks living room with gas fireplace & sliding door leading to floor-to-ceiling glass sunroom where you can enjoy coffee with an incredible view, inside or out! Hallway takes you to the generous Primary Suite with walk-in closet, & large bathroom with twin sink vanity. Additional full bath & bedroom complete the main level. Downstairs, you'll find another large bedroom with walk-in closet & egress window, additional full bath, & French doors that open to spacious, epic office/ ''ManCave''. A storage room to neatly tuck away your holiday bins completes the lower level. Side-loading 2 car garage leads inside to mudroom with entry to laundry room, coat closet & pantry. Solar panels keep utility bills low & energy use efficient. Maintenance-free Living: HOA includes snow removal, lawn care & care of common areas. In-ground sprinkler system throughout front & backyard. Nestled in a quiet cul-de-sac yet around the corner from the town park, dog park & close to shopping, dining, bike/ walking trails, golf & more. Quick access to I-87 for an easy commute to Albany or Saratoga Springs!

    Zillow last checked:

    Listing updated:

    Listed by:

    Taylor L Gioeni 518-477-0628,

    NY ICON Group LLC

    Bought with:

    Anne E Daley, 30DA0949770

    Venture Fox Realty Group LLC

    Source: Global MLS,MLS#: 202527060MLS Logo

    Facts & features

    Interior

    Bedrooms & bathrooms
    • Bedrooms: 3
    • Bathrooms: 3
    • Full bathrooms: 3
    Primary bedroom
    • Level: First
    Bedroom
    • Level: First
    Bedroom
    • Level: Basement
    Primary bathroom
    • Level: First
    Full bathroom
    • Level: First
    Full bathroom
    • Level: Basement
    Great room
    • Level: Basement
    Kitchen
    • Level: First
    Laundry
    • Level: First
    Mud room
    • Level: First
    Sun room
    • Level: First
    Heating
    • Forced Air, Natural Gas, Solar
    Cooling
    • Central Air
    Appliances
    • Included: Dishwasher, Disposal, Gas Oven, Humidifier, Microwave, Refrigerator
    • Laundry: Laundry Room, Main Level
    Features
    • Kitchen Island
    • Flooring: Hardwood, Laminate
    • Doors: Sliding Doors
    • Windows: Blinds, Egress Window
    • Basement: Finished,Full
    • Number of fireplaces: 1
    • Fireplace features: Gas, Living Room
    Interior area
    • Total structure area: 1,710
    • Total interior livable area: 1,710 sqft
    • Finished area above ground: 1,710
    • Finished area below ground: 800

    Property

    Parking
    • Total spaces: 6
    • Parking features: Off Street, Paved, Attached, Driveway, Garage Door Opener
    • Garage spaces: 2
    • Has uncovered spaces: Yes
    Features
    • Patio & porch: Patio, Porch
    • Exterior features: Garden, Lighting
    • Fencing: Vinyl,Back Yard,Partial
    Lot
    • Size: 10,018 Square Feet
    Details
    • Parcel number: 413800 273.11110.1
    • Special conditions: Standard

    Construction

    Type & style
    • Home type: Townhouse
    • Architectural style: Ranch
    • Property subtype: Townhouse, Residential
    Materials
    • Stone, Vinyl Siding
    • Roof: Asphalt
    Condition
    • New construction: No
    • Year built: 2017

    Utilities & green energy

    • Sewer: Public Sewer
    • Water: Public

    Community & HOA

    Community
    • Subdivision: Swatling Falls
    HOA
    • Has HOA: Yes
    • Amenities included: None
    • Services included: Maintenance Grounds, Snow Removal, Trash
    • HOA fee: $2,543 annually
    Location
    • Region: Mechanicville

    Financial & listing details

    • Price per square foot: $295/sqft
    • Tax assessed value: $498,792
    • Annual tax amount: $8,541
    • Date on market: 10/3/2025

    Price history

    DateEventPrice
    12/9/2025Sold$504,896+4.1%$295/sqft
    Source: Global MLS #202527060 Report a problem
    10/15/2025Pending sale$484,900$284/sqft
    Source: Global MLS #202527060 Report a problem
    10/3/2025Listed for sale$484,900+56.5%$284/sqft
    Source: Global MLS #202527060 Report a problem
    10/1/2018Sold$309,900$181/sqft
    Source: Global MLS #201723342 Report a problem
    3/12/2018Pending sale$309,900$181/sqft
    Source: RealtyUSA.com #201723342 Report a problem
    12/6/2017Listed for sale$309,900$181/sqft
    Source: RealtyUSA.com #201723342 Report a problem

    Public tax history

    YearProperty taxesTax assessment
    2025-- $185,800
    2024-- $185,800
    2023-- $185,800
    2022-- $185,800
    2021-- $185,800
    2020-- $185,800 -9%
    2019-- $204,100 +333.3%
    2018-- $47,100
    Find assessor info on the county website

    Neighborhood: 12118

    Nearby schools

    GreatSchools rating
    Schools provided by the listing agent
    • High: Shenendehowa

    Source: Global MLS. This data may not be complete. We recommend contacting the local school district to confirm school assignments for this home.

    Sell for more on Zillow
    Get a Zillow Showcase℠ listing at no additional cost and you could sell for .
    $522,400
    2% more
    +$10,448
    With Zillow Showcase(estimated)
    $532,848