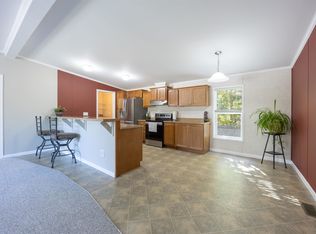
Welcome to easy, low-maintenance living in this beautifully maintained manufactured home in Boscawen, just minutes from Concord for convenient access to shopping, dining, just 5 minutes to exit 17 off Hwy 93 and 15 minutes to Concord. This bright and inviting home offers a desirable open-concept layout, where the kitchen, dining, and living areas flow seamlessly together, creating a comfortable space for both everyday living and entertaining. The kitchen features classic white shaker cabinetry, generous counter space, and a full suite of appliances including a gas range, making it both functional and stylish. The home includes three bedrooms and a spacious full bath with direct access from both the hallway and the primary bedroom, offering added convenience and privacy. Outside, enjoy a nicely sized yard area and a large storage shed, perfect for tools, hobbies, or seasonal storage. Positioned toward the front of the community, the setting offers a more open feel and easy accessibility. Affordable, move-in ready, and thoughtfully designed, this is a fantastic opportunity for comfortable living in a convenient location.
Closed
Listed by: RE/MAX Synergy • NH Realty Gals
Bought with: Coldwell Banker Realty Bedford NH
$200,000
4 Elizabeth Drive, Boscawen, NH 03303
3beds
1,080sqft
Manufactured Home
Built in 2022
-- sqft lot
$200,100 Zestimate®
$185/sqft
$2,344 Estimated rent
Home value
$200,100
$188,000 - $212,000
$2,344/mo
Zestimate® history
Owner options
List your home for rent
$2,344/mo
Rent Zestimate®
Find your next renter with Zillow Rental Manager. Plus, with online applications, you can quickly screen prospective tenants – for free.
$2,344/mo
Rent Zestimate®
Refinance and save
$1,426/mo
Est. payment
Refinancing to a lower rate could help reduce your monthly payments and save thousands over the life of the loan.
$1,426/mo
Est. payment
Explore your selling options
Work with a Zillow partner agent
Leverage their expertise and Zillow's premium Showcase listings to get your home seen by more buyers.
Get startedList with your own agent
Get your home in front of millions of buyers by listing it on Zillow.
Learn how to do itSell it yourself
Take full control of how buyers see your home on Zillow by listing For Sale by Owner (FSBO).
List your homeWhat's special
Large storage shedClassic white shaker cabinetryNicely sized yard areaBeautifully maintained manufactured homeDesirable open-concept layoutBright and inviting homeThree bedrooms
Zillow last checked:
Listing updated:
Listed by:
NH Realty Gals,
RE/MAX Synergy Cell:603-860-9464,
Savanah Mitchell,
RE/MAX Synergy
Bought with:
Anderson Mills & Associates
Coldwell Banker Realty Bedford NH
Source: PrimeMLS,MLS#: 5084024
Facts & features
Interior
Bedrooms & bathrooms
- Bedrooms: 3
- Bathrooms: 1
- Full bathrooms: 1
Heating
- Propane, Forced Air
Cooling
- None
Appliances
- Included: Dishwasher, Dryer, Microwave, Refrigerator, Washer, Gas Stove, Electric Water Heater
- Laundry: 1st Floor Laundry
Features
- Flooring: Carpet, Vinyl
- Basement: Crawl Space
Interior area
- Total structure area: 1,080
- Total interior livable area: 1,080 sqft
- Finished area above ground: 1,080
- Finished area below ground: 0
Property
Parking
- Parking features: Paved
Features
- Levels: One
- Stories: 1
- Exterior features: Shed
Lot
- Features: Level, In Town, Near Shopping, Near Skiing
Details
- Parcel number: BOSCM0081BB000030L0000T2
- Zoning description: R2 W
Construction
Type & style
- Home type: MobileManufactured
- Property subtype: Manufactured Home
Materials
- Vinyl Exterior
- Foundation: Skirted, Concrete Slab
- Roof: Architectural Shingle
Condition
- New construction: No
- Year built: 2022
Utilities & green energy
- Electric: Circuit Breakers
- Sewer: Septic Tank
- Utilities for property: Other, No Internet
Community & HOA
HOA
- Amenities included: Snow Removal, Trash Removal
- Additional fee info: Fee: $530
Location
- Region: Boscawen
Financial & listing details
- Price per square foot: $185/sqft
- Tax assessed value: $169,100
- Annual tax amount: $3,778
- Date on market: 4/16/2026
- Road surface type: Paved
Price history
| Date | Event | Price |
|---|---|---|
| 5/19/2026 | Sold | $200,000+2.6%$185/sqft |
Source:  PrimeMLS #5084024 Report a problem PrimeMLS #5084024 Report a problem | ||
| 4/21/2026 | Pending sale | $195,000$181/sqft |
Source: PrimeMLS #5084024 Report a problem | ||
| 4/16/2026 | Listed for sale | $195,000$181/sqft |
Source: PrimeMLS #5084024 Report a problem | ||
Public tax history
| Year | Property taxes | Tax assessment |
|---|---|---|
| 2024 | $3,257 -1.8% | $169,100 -0.9% |
| 2023 | $3,317 +21.9% | $170,700 +94.2% |
| 2022 | $2,722 | $87,900 |
| 2020 | -- | -- |
| 2019 | $194 | -- |
| 2018 | $194 | -- |
| 2017 | $194 | -- |
| 2016 | $194 | -- |
| 2015 | $194 | $6,600 |
| 2014 | -- | $6,600 -37.1% |
| 2012 | $221 -13.3% | $10,500 -13.2% |
| 2011 | $255 +0.4% | $12,100 |
| 2010 | $254 -2.7% | $12,100 |
| 2009 | $261 -8.4% | $12,100 |
| 2008 | $285 -24% | $12,100 -38.6% |
| 2007 | $375 | $19,700 |
Find assessor info on the county website
Neighborhood: 03303
Nearby homes
- $210,0003 bd2 ba1.3k sqft2 Elizabeth Dr, Boscawen, NH 03303Sold
- $98,2002 bd2 ba583 sqft7 Elizabeth Dr, Boscawen, NH 03303Off Market
- $126,8001 bd1 ba593 sqft5 Elizabeth Dr, Boscawen, NH 03303Off Market
- $---- bd-- ba-- sqft5 Elizabeth Dr, Concord, NH 03303Off Market
- $131,4002 bd1 ba811 sqft8 Elizabeth Dr, Boscawen, NH 03303Off Market
- $95,7002 bd1 ba784 sqft9 Elizabeth Dr, Boscawen, NH 03303Off Market
- $66,1002 bd1 ba782 sqft12 Elizabeth Dr, Boscawen, NH 03303Off Market
- $215,0002 bd2 ba1.1k sqft1 Elizabeth Dr, Boscawen, NH 03303Sold
Nearby schools
GreatSchools rating
- 5/10Boscawen Elementary SchoolGrades: PK-5Distance: 0.8 mi
- 5/10Merrimack Valley Middle SchoolGrades: 6-8Distance: 2.9 mi
- 4/10Merrimack Valley High SchoolGrades: 9-12Distance: 2.9 mi
Schools provided by the listing agent
- Elementary: Boscawen Elementary School
Source: PrimeMLS. This data may not be complete. We recommend contacting the local school district to confirm school assignments for this home.
- New Hampshire
- Merrimack County
- Boscawen
- 03303
- 4 Elizabeth Drive
Nearby cities
Nearby zip codes
Other Boscawen Topics
