Skip main navigation
Active
  • $899,000

    4 Elkin Dr, Livingston Twp., NJ 07039

    4beds
    --sqft
    : 
    Loading
    Get pre-qualified
    Single Family Residence
    Built in 1959
    0.36 Acres Lot
    $1,008,100 Zestimate®
    $--/sqft
    $-- HOA

    What's special

    Recessed lightingBeautifully updatedGleaming wood floorsRare oversized bilevel homeBarn doorSleek eat-in kitchenStainless steel appliances
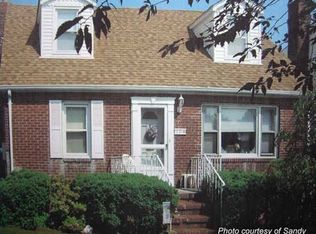
    This beautifully updated, sun-filled 4-bedroom, 2 1/2 bath home offers the ultimate blend of versatile living and modern convenience. Gleaming wood floors, recessed lighting, a sleek eat-in kitchen (2018) features stainless steel appliances, soft close drawers, a barn door and premium countertops. Thoughtfully designed, this rare oversized bilevel home has a second staircase off the kitchen that leads to the lower level. All three entry ways (rear door, garage, foyer) are floored with imported Italian tile. The primary suite features a walk in closet and updated private bath. The expansive ground-level space is complete with family room displaying full wall built ins and shelving, guest suite/ fourth bedroom, laundry, bath and direct access to the oversized two car garage and backyard. Updates include newly paved driveway in 2019, new roof & insulated all weather front door in 2020, front steps w/ maintenance free aluminum railings & paver walkway 2016, windows 2015, hot water heater in 2023, new electric panel 2017. Professionally landscaped with outdoor lighting. Located just minutes from Livingston's top-rated schools, NYC transit, houses of worship, parks and local shopping.
    1 day
    |
    664
    |
    32
    |

    Zillow last checked:

    Listing updated:

    Listed by:

    Dyan Dee Dolese 973-568-8440,

    Keller Williams Suburban Realty

    Source: GSMLS,MLS#: 4041238MLS Logo

    Loading...

      Facts & features

      Interior

      Bedrooms & bathrooms
      • Bedrooms: 4
      • Bathrooms: 3
      • Full bathrooms: 2
      • 1/2 bathrooms: 1
      Primary bedroom
      • Description: Full Bath, Walk-In Closet
      Bedroom 1
      • Level: First
      Bedroom 2
      • Level: First
      Bedroom 3
      • Level: First
      Bedroom 4
      • Level: Ground
      Primary bathroom
      • Features: Stall Shower
      Dining room
      • Features: Dining L
      • Level: First
      Family room
      • Level: Ground
      Kitchen
      • Features: Eat-in Kitchen
      • Level: First
      Living room
      • Level: First
      Heating
      • 1 Unit, Forced Air, Natural Gas
      Cooling
      • 1 Unit, Central Air
      Appliances
      • Included: Carbon Monoxide Detector, Dishwasher, Dryer, Kitchen Exhaust Fan, Microwave, Range/Oven-Gas, Refrigerator, Washer, Gas Water Heater
      Features
      • Storage Room
      • Flooring: Wood
      • Windows: Blinds
      • Basement: None
      • Has fireplace: No

      Property

      Parking
      • Total spaces: 2
      • Parking features: Asphalt, Attached Garage, Oversized
      • Attached garage spaces: 2
      Features
      • Levels: Bi-Level
      • Patio & porch: Patio
      Lot
      • Size: 0.36 Acres
      • Dimensions: 123 x 128
      • Features: Corner Lot, Level
      Details
      • Additional structures: Storage Shed
      • Parcel number: 1610017040000000260000
      • Zoning description: Res

      Construction

      Type & style
      • Home type: SingleFamily
      • Property subtype: Single Family Residence
      Materials
      • Vinyl Siding
      • Roof: Asphalt Shingle
      Condition
      • Year built: 1959
      • Major remodel year: 2020

      Utilities & green energy

      • Sewer: Public Sewer
      • Water: Public
      • Utilities for property: Underground Utilities, Cable Available

      Community & HOA

      Community
      • Security: Carbon Monoxide Detector
      • Subdivision: Harrison
      Location
      • Region: Livingston

      Financial & listing details

      • Tax assessed value: $556,600
      • Annual tax amount: $14,087
      • Date on market: 7/16/2026
      • Exclusions: Master bedroom light fixture, kitchen island
      • Ownership type: Fee Simple

        Estimated market value

        $1,008,100

        $907,000 - $1.11M

        $4,841/mo

        Price history

        DateEventPrice
        7/16/2026Listed for sale$899,000
        Source: GSMLS #4041238 Report a problem

        Public tax history

        YearProperty taxesTax assessment
        2025$14,088 +3.5%$556,600
        2024$13,614 -2.8%$556,600
        2023$14,006 $556,600
        2022$14,006 $556,600
        2021$14,006 $556,600
        2020$14,006 +34.6%$556,600 +4%
        2019$10,410 $535,400
        2018$10,410 -22.2%$535,400
        2017$13,385 +1.5%$535,400
        2016$13,187 +3.4%$535,400
        2015$12,759 +3.9%$535,400
        2014$12,277 +4%$535,400
        2013$11,800 +3%$535,400
        2012$11,452 +3.9%$535,400
        2011$11,024 +4.3%$535,400
        2010$10,569 +4.9%$535,400
        2009$10,075 +5%$535,400 +685%
        2008$9,596 +8.7%$68,200
        2007$8,825 $68,200
        2006-- $68,200
        2005-- $68,200
        2004$8,375 $68,200
        2003-- $68,200
        2002-- $68,200
        2001-- $68,200
        Find assessor info on the county website

        Monthly payment

        Est. payment

        Payment breakdown

        Explore the cost of this home by adjusting the details. Changes won't be saved.
        All calculations are estimates and provided by Zillow, Inc. for informational purposes only. Actual amounts may vary.
        HOA fees may include property taxes on listings classified as Co-Ops. Contact the listing agent and/or owner for fee details.
        Mortgage interest rates are dependent on a number of factors, including credit score, down payment, and repayment length. Interest rate data provided by Zillow Group Marketplace, Inc. as of 1/1/1970 from various mortgage lenders with which we have lead or other similar arrangements; the Estimated Payment is an average of those rates.
        See how much you could borrow to make a competitive offer.

        Climate risks

        Neighborhood: 07039

        Getting around

        38 / 100
        Car-Dependent
        36 / 100
        Somewhat Bikeable

        Nearby schools

        GreatSchools rating
        Schools provided by the listing agent
        • High: Livingston

        Source: GSMLS. This data may not be complete. We recommend contacting the local school district to confirm school assignments for this home.

        A local agent can set up tours, give advice and negotiate with sellers.

        A local lender can help you make sure your offer is ready when you are.

        Browse local experts

        Similar homes