Skip main navigation
Closed
  • $924,000

    4 Ellen Ave, Mount Pleasant, SC 29464

    3beds
    1,050sqft
    Single Family Residence
    Built in 1960
    7,840 Square Feet Lot
    $924,100 Zestimate®
    $880/sqft
    $2,952 Estimated rent

    Home value

    $924,100

    $878,000 - $970,000

    $2,952/mo

    Zestimate® history
    Loading
    Loading...

    Owner options

    List your home for rent

    $2,952/mo

    Rent Zestimate®

    Find your next renter with Zillow Rental Manager. Plus, with online applications, you can quickly screen prospective tenants – for free.

    Learn more

    $2,952/mo

    Rent Zestimate®

    Refinance and save

    $5,213/mo

    Est. payment

    Refinancing to a lower rate could help reduce your monthly payments and save thousands over the life of the loan.

    See today's rates

    $5,213/mo

    Est. payment

    Explore your selling options

    Work with a Zillow partner agent

    Leverage their expertise and Zillow's premium Showcase listings to get your home seen by more buyers.

    Get started

    List with your own agent

    Get your home in front of millions of buyers by listing it on Zillow.

    Learn how to do it

    Sell it yourself

    Take full control of how buyers see your home on Zillow by listing For Sale by Owner (FSBO).

    List your home

    What's special

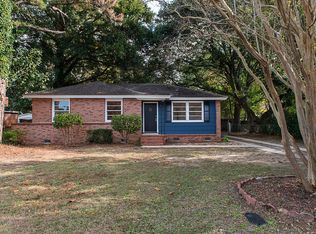
    Rare opportunity under $1M just one block from Shem Creek in one of South Mount Pleasant's most walkable waterfront pockets! Welcome to 4 Ellen Avenue, a fully renovated Brookgreen Meadows cottage offering true lock-and-leave living with unmatched access to restaurants, waterfront parks, and coastal lifestyle amenities. Sullivan's Island and downtown Charleston are only minutes away.Taken down to the studs in 2023 by one of Old Mount Pleasant's most respected builders, this home was completely reimagined with a focus on quality, durability, and long-term ease of ownership. The result is a refined coastal retreat that blends original 1960s charm with the comfort and performance of new construction.Inside, white oak hardwood floors run throughout bright, open living spaces designed for efficient everyday living. The kitchen features a full appliance package, gas range, and tankless Rinnai water heater. The bathroom includes a custom vanity and updated finishes consistent with the home's overall renovation quality. Custom closet systems have been added to every bedroom, maximizing storage and functionality within an intentionally efficient footprint. Every major system has been replaced, including a new roof, new windows, all-new electrical, all-new plumbing, spray foam insulation, and a fully encapsulated crawlspace with dedicated dehumidifier and remote monitoring. The home is exceptionally quiet, efficient, and designed to minimize maintenance and ownership concerns. Outside, the new Hardie plank and brick exterior is complemented by professional landscaping, irrigation on a separate meter, a custom paver patio, and a detached one-car garage with Wi-Fi-enabled opener. The expanded driveway provides rare off-street parking in this location, including space for a boat. Located in Flood Zone X with no flood insurance required, the property offers exceptional peace of mind in a highly desirable coastal setting. Walk or golf cart to Shem Creek restaurants and waterfront paths, or quickly access Coleman Boulevard shopping and dining, Sullivan's Island beaches, and downtown Charleston. Zoned for Mount Pleasant Academy. Listing agent is the owner. All information is deemed reliable but not guaranteed. Buyer is responsible for verifying all information, including but not limited to square footage. If square footage is material to buyer, it should be independently verified through professional measurement.

    Zillow last checked:

    Listing updated:

    Listed by:

    Oakmont Group Inc

    Bought with:

    AgentOwned Realty Preferred Group

    Source: CTMLS,MLS#: 26015531MLS Logo

    Facts & features

    Interior

    Bedrooms & bathrooms
    • Bedrooms: 3
    • Bathrooms: 1
    • Full bathrooms: 1
    Rooms
    • Room types: Living/Dining Combo, Office, Laundry, Pantry
    Heating
    • Central, Electric, Heat Pump
    Cooling
    • Central Air
    Appliances
    • Laundry: Laundry Room
    Features
    • Ceiling - Smooth, Pantry
    • Flooring: Ceramic Tile, Wood
    • Has fireplace: No
    Interior area
    • Total structure area: 1,050
    • Total interior livable area: 1,050 sqft

    Property

    Parking
    • Total spaces: 1
    • Parking features: Garage, Detached, Off Street
    • Garage spaces: 1
    Features
    • Levels: One
    • Stories: 1
    • Patio & porch: Patio, Porch
    • Exterior features: Lawn Irrigation, Rain Gutters, Stoop
    • Fencing: Wood
    Lot
    • Size: 7,840 Square Feet
    • Features: 0 - .5 Acre, High
    Details
    • Additional structures: Shed(s), Workshop
    • Parcel number: 5351300083

    Construction

    Type & style
    • Home type: SingleFamily
    • Architectural style: Cottage,Ranch
    • Property subtype: Single Family Residence
    Materials
    • Brick, Cement Siding
    • Foundation: Crawl Space
    • Roof: Asphalt
    Condition
    • New construction: No
    • Year built: 1960

    Utilities & green energy

    • Water: Public
    • Utilities for property: Dominion Energy, Mt. P. W/S Comm

    Community & HOA

    Community
    • Subdivision: Brookgreen Meadows
    Location
    • Region: Mount Pleasant

    Financial & listing details

    • Price per square foot: $880/sqft
    • Tax assessed value: $566,300
    • Annual tax amount: $2,208
    • Date on market: 5/29/2026
    • Listing terms: Cash,Conventional,VA Loan

    Price history

    DateEventPrice
    7/24/2026Sold$924,000-2.6%$880/sqft
    Source: CTMLS #26015531 Report a problem
    5/29/2026Listed for sale$949,000+86.1%$904/sqft
    Source: CTMLS #26015531 Report a problem
    12/16/2022Sold$510,000-7.1%$486/sqft
    Source: CTMLS #22028932 Report a problem
    12/7/2022Contingent$549,000$523/sqft
    Source: CTMLS #22028932 Report a problem
    11/29/2022Price change$549,000-8.3%$523/sqft
    Source: CTMLS #22028932 Report a problem
    11/16/2022Listed for sale$599,000+33.1%$570/sqft
    Source: CTMLS #22028932 Report a problem
    9/23/2021Sold$450,000$429/sqft
    Source: Public Record Report a problem

    Public tax history

    YearProperty taxesTax assessment
    2025$2,208 +8.8%$22,650 +11%
    2024$2,030 +4.3%$20,400
    2023$1,947 -69%$20,400 -24.4%
    2022$6,281 +108.3%$27,000 +113.6%
    2021$3,015 +0.7%$12,640
    2020$2,995 $12,640 +15%
    2019$2,995 $10,990
    2017$2,995 +13.9%$10,990
    2016$2,628 +3.6%$10,990
    2015$2,538 +4.9%$10,990
    2014$2,419 --
    2011$2,419 +37.8%--
    2010$1,756 -1.4%$8,300
    2009$1,781 +3.5%$8,300
    2008$1,721 +11.7%$8,300
    2006$1,541 -1.2%$8,300
    2005$1,559 +16.2%$8,300 +40.4%
    2004$1,342 +1.3%$5,910
    2003$1,325 +3.8%$5,910
    2002$1,276 +52%$5,910 +81.8%
    2000$840 $3,250
    Find assessor info on the county website

    Neighborhood: 29464

    Nearby schools

    GreatSchools rating
    Schools provided by the listing agent
    • Elementary: Mt. Pleasant Academy
    • Middle: Moultrie
    • High: Lucy Beckham

    Source: CTMLS. This data may not be complete. We recommend contacting the local school district to confirm school assignments for this home.

    Get a cash offer in 3 minutes
    Find out how much your home could sell for in as little as 3 minutes with a no-obligation cash offer.
    Estimated market value
    $924,100
    Get a cash offer in 3 minutes
    Find out how much your home could sell for in as little as 3 minutes with a no-obligation cash offer.
    Estimated market value
    $924,100