Skip main navigation
Off market
Street View
  • $877,800

    4 Ellison Dr, Bedford, NH 03110

    4beds
    2,476sqft
    SingleFamily
    Built in 1998
    10.66 Acres Lot
    $877,800 Zestimate®
    $355/sqft
    $4,518 Estimated rent

    Home value

    $877,800

    $825,000 - $939,000

    $4,518/mo

    Zestimate® history
    Loading
    Loading...

    Owner options

    List your home for rent

    $4,518/mo

    Rent Zestimate®

    Find your next renter with Zillow Rental Manager. Plus, with online applications, you can quickly screen prospective tenants – for free.

    Learn more

    $4,518/mo

    Rent Zestimate®

    Refinance and save

    $5,783/mo

    Est. payment

    Refinancing to a lower rate could help reduce your monthly payments and save thousands over the life of the loan.

    See today's rates

    $5,783/mo

    Est. payment

    Explore your selling options

    Work with a Zillow partner agent

    Leverage their expertise and Zillow's premium Showcase listings to get your home seen by more buyers.

    Get started

    List with your own agent

    Get your home in front of millions of buyers by listing it on Zillow.

    Learn how to do it

    Sell it yourself

    Take full control of how buyers see your home on Zillow by listing For Sale by Owner (FSBO).

    List your home

    What's special

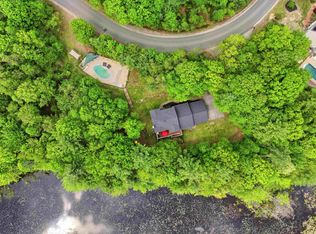
    Enjoy your own piece of conservation land and pond views on this beautiful 10 ACRE parcel in desirable neighborhood within minutes to nationally ranked schools. Conveniently located on corner lot adjacent to state maintained New Boston Road and in a neighborhood of upscale homes. Well cared for and freshly painted, this 4 bedroom home has a spacious, fully applianced eat-in kitchen, breakfast bar and large walk in pantry. HW floors in the living, dining and fireplaced family room. Sun-filled bedrooms on the 2nd level with hardwood floors and generous closets. Jetted tub/shower combination in master bathroom. Potential for additional finished sq footage in lower level. The home is equipped with central a/c and a whole house fan for comfortable summer living. Lovely brick walkways and granite steps enhance the recently added landscaping, along with irrigation system in front and back yards. In-ground self cleaning, heated pool with 30 yr warranty, will fill your summer days with endless fun! Come appreciate and enjoy the priceless, year round surroundings of this property, all located within close proximity of hiking trails and 5 miles of major highways leading north to the mountains and lakes district, south to Boston or east to the ocean! This inspirational home is truly a must see!

    This property is off market, which means it's not currently listed for sale or rent on Zillow. This may be different from what's available on other websites or public sources.

    Facts & features

    Interior

    Bedrooms & bathrooms
    • Bedrooms: 4
    • Bathrooms: 3
    • Full bathrooms: 2
    • 1/2 bathrooms: 1
    Heating
    • Forced air, Electric, Oil
    Cooling
    • Central
    Appliances
    • Included: Microwave, Refrigerator
    Features
    • Flooring: Hardwood
    • Basement: Partially finished
    • Has fireplace: Yes
    Interior area
    • Total interior livable area: 2,476 sqft

    Property

    Parking
    • Parking features: Garage - Attached
    Features
    • Exterior features: Vinyl
    • Has spa: Yes
    • Has view: Yes
    • View description: Water
    • Has water view: Yes
    • Water view: Water
    Lot
    • Size: 10.66 Acres
    Details
    • Parcel number: BEDDM7B30L

    Construction

    Type & style
    • Home type: SingleFamily
    • Architectural style: Colonial
    Materials
    • Roof: Asphalt
    Condition
    • Year built: 1998

    Utilities & green energy

    • Electric: Circuit Breaker(s), 200 Amp
    • Sewer: Leach Field, Septic, Private
    • Utilities for property: Cable - Available

    Community & neighborhood

    Location
    • Region: Bedford

    Other

    Other facts
    • Appliances: Dishwasher, Microwave, Refrigerator, Cooktop - Electric, Oven - Wall
    • Basement Description: Full, Unfinished, Daylight
    • Construction: Wood Frame
    • Driveway: Paved
    • Electric: Circuit Breaker(s), 200 Amp
    • Equipment: Satellite Dish, Irrigation System, Security System
    • Exterior: Vinyl
    • Features - Interior: Dining Area, Fireplace - Wood, Laundry Hook-ups, Window Treatment, Master BR w/ BA, Laundry - 1st Floor, Walk-in Pantry, Kitchen Island, Ceiling Fan, Cathedral Ceiling, Whirlpool Tub
    • Foundation: Concrete
    • Features - Exterior: Pool - In Ground
    • Flooring: Hardwood
    • Heat Fuel: Oil
    • Roof: Shingle - Asphalt
    • Sewer: Leach Field, Septic, Private
    • Lot Description: Landscaped, Wooded, Water View, Corner
    • Water: Drilled Well, Private
    • Roads: Public, Paved
    • Garage: Yes
    • SqFt-Apx Fin AG Source: Municipal
    • Style: Colonial
    • Basement: Yes
    • Water Heater: Oil, Tank
    • Road Frontage: Yes
    • Room 4 Level: 1
    • Room 7 Level: 2
    • Room 1 Type: Kitchen
    • Room 2 Type: Dining Room
    • Room 3 Type: Living Room
    • Room 4 Type: Family Room
    • Garage Description: Direct Entry, Auto Open
    • Room 8 Type: Bedroom
    • Room 8 Level: 2
    • Room 9 Level: 2
    • Room 10 Level: 2
    • Cooling: Central AC, Whole House Fan
    • Room 1 Level: 1
    • Room 2 Level: 1
    • Room 3 Level: 1
    • Heating: Hot Air
    • Total Stories: 2
    • Construction Status: Existing
    • Parking: Driveway, Parking Spaces 4, Garage
    • Basement Access Type: Walkout
    • Surveyed: Yes
    • Room 6 Level: 2
    • Room 11 Level: 1
    • Room 5 Level: 2
    • Garage Type: Under
    • Zillow Group: Yes
    • SqFt-Apx Unfn BG Source: Municipal
    • Room 5 Type: Master Bedroom
    • Room 6 Type: Bedroom
    • Room 9 Type: Bath - Full
    • Room 10 Type: Bath - Full
    • Room 7 Type: Bedroom
    • Room 11 Type: Bath - 1/2
    • Rooms: Level 1: Level 1: Dining Room, Level 1: Kitchen, Level 1: Living Room, Level 1: Family Room, Level 1: Bath - 1/2
    • Rooms: Level 2: Level 2: Bedroom, Level 2: Bath - Full, Level 2: Master Bedroom
    • Utilities: Cable - Available
    • Continue to Show?: Yes
    • Listing Status: Active Under Contract
    • Room 6 Dimensions: 10x13.7
    • Room 4 Dimensions: 13.6x21
    • Room 1 Dimensions: 13.4x22.11
    • Room 2 Dimensions: 13.3x13.8
    • Room 3 Dimensions: 13.7x16.4
    • Room 5 Dimensions: 15.11x16.3
    • Room 7 Dimensions: 10.10x11
    • Room 8 Dimensions: 12.3x12.6

    Price history

    DateEventPrice
    5/3/2021Sold$550,000$222/sqft
    Source: PrimeMLS #4852155 Report a problem
    3/26/2021Contingent$550,000$222/sqft
    Source: PrimeMLS #4852155 Report a problem
    3/24/2021Listed for sale$550,000+22.2%$222/sqft
    Source: PrimeMLS #4852155 Report a problem
    6/28/2019Sold$450,000-2.2%$182/sqft
    Source: PrimeMLS #4740077 Report a problem
    5/29/2019Price change$459,900-1.4%$186/sqft
    Source: RE/MAX Innovative Properties #4740077 Report a problem
    5/15/2019Price change$466,500-0.7%$188/sqft
    Source: RE/MAX Innovative Properties #4740077 Report a problem
    5/2/2019Price change$469,900-0.9%$190/sqft
    Source: RE/MAX Innovative Properties #4740077 Report a problem
    4/10/2019Price change$474,400-1.1%$192/sqft
    Source: RE/MAX Innovative Properties #4740077 Report a problem
    3/13/2019Listed for sale$479,900+10.3%$194/sqft
    Source: RE/MAX Innovative Properties #4740077 Report a problem
    7/1/2009Listing removed$434,900$176/sqft
    Source: Visual Tour #2751425 Report a problem
    6/20/2009Listed for sale$434,900+5%$176/sqft
    Source: Visual Tour #2751425 Report a problem
    3/31/2009Sold$414,000-4.8%$167/sqft
    Source: Public Record Report a problem
    11/15/2008Listed for sale$434,900$176/sqft
    Source: Keller Williams Realty #2751425 Report a problem

    Public tax history

    YearProperty taxesTax assessment
    2024$11,603 +6.8%$733,900
    2023$10,862 +10.9%$733,900 +31.8%
    2022$9,798 +2.7%$556,700
    2021$9,542 +5%$556,700 +22.6%
    2020$9,089 +5.6%$454,000
    2019$8,603 -2%$454,000 +5.5%
    2018$8,778 +7.9%$430,300
    2017$8,137 -1.8%$430,300 +16.1%
    2016$8,290 -1.7%$370,600
    2015$8,435 +1.2%$370,600
    2014$8,339 +1.5%$370,600
    2013$8,216 -1.7%$370,600 -9.9%
    2012$8,360 $411,400
    2011-- $411,400
    2010-- $411,400
    2009-- $411,400 +0.2%
    2008-- $410,400
    2003-- --
    2001-- $253,900

    Find assessor info on the county website

    Neighborhood: 03110

    Nearby schools

    GreatSchools rating
    Schools provided by the listing agent
    • Elementary: Riddle Brook Elem
    • Middle: Ross A Lurgio Middle School
    • High: Bedford High School
    • District: Bedford Sch District SAU #25

    Source: The MLS. This data may not be complete. We recommend contacting the local school district to confirm school assignments for this home.

    Get a cash offer in 3 minutes
    Find out how much your home could sell for in as little as 3 minutes with a no-obligation cash offer.
    Estimated market value
    $877,800
    Get a cash offer in 3 minutes
    Find out how much your home could sell for in as little as 3 minutes with a no-obligation cash offer.
    Estimated market value
    $877,800