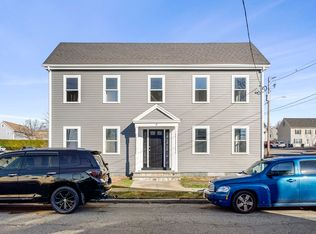
Discover the charm of living in a historic building! This cozy 2-bedroom, 1-bath condo at 4 Elm Street, the former home of The Pepper Family of the once flourishing and famous Pepper Candy Company adds a sweet touch of local heritage. Offering comfortable, efficient living, this unit is perfect for first-time buyers, or anyone seeking a low-maintenance home in a convenient Peabody location. The building was converted to condominiums in 2005, giving you the benefit of modern updates while still retaining its classic New England character. Inside, enjoy a bright living area, a functional kitchen, two well-sized bedrooms, and a full bath—all designed to make the most of the space. Move-in ready and centrally located near shops, dining, parks, and commuter routes, this inviting condo offers comfort, value, and everyday ease. Move fast to be in for the holidays and start the new year in your new home!
Sold for $305,000
$305,000
4 Elm St #3, Peabody, MA 01960
2beds
684sqft
Condominium
Built in 1900
-- sqft lot
$319,000 Zestimate®
$446/sqft
$2,217 Estimated rent
Home value
$319,000
$300,000 - $338,000
$2,217/mo
Zestimate® history
Owner options
List your home for rent
$2,217/mo
Rent Zestimate®
Find your next renter with Zillow Rental Manager. Plus, with online applications, you can quickly screen prospective tenants – for free.
$2,217/mo
Rent Zestimate®
Refinance and save
$2,169/mo
Est. payment
Refinancing to a lower rate could help reduce your monthly payments and save thousands over the life of the loan.
$2,169/mo
Est. payment
Explore your selling options
Work with a Zillow partner agent
Leverage their expertise and Zillow's premium Showcase listings to get your home seen by more buyers.
Get startedList with your own agent
Get your home in front of millions of buyers by listing it on Zillow.
Learn how to do itSell it yourself
Take full control of how buyers see your home on Zillow by listing For Sale by Owner (FSBO).
List your homeWhat's special
Modern updatesInviting condoFunctional kitchenComfortable efficient livingTwo well-sized bedrooms
Zillow last checked:
Listing updated:
Listed by:
Jackelyn Enslow 978-979-2647,
J. Barrett & Company 978-282-1315
Bought with:
Edward Deveau
Century 21 Mario Real Estate
Source: MLS PIN,MLS#: 73456780
Facts & features
Interior
Bedrooms & bathrooms
- Bedrooms: 2
- Bathrooms: 1
- Full bathrooms: 1
Primary bedroom
- Features: Flooring - Hardwood
- Level: Third
Bedroom 2
- Features: Flooring - Hardwood
- Level: Third
Bathroom 1
- Features: Bathroom - Full
- Level: Third
Kitchen
- Features: Flooring - Stone/Ceramic Tile
- Level: Third
Living room
- Features: Flooring - Hardwood
- Level: Third
Heating
- Baseboard, Hot Water, Natural Gas
Cooling
- None
Appliances
- Laundry: In Basement, In Building
Features
- Flooring: Wood, Tile
- Has basement: Yes
- Has fireplace: No
- Common walls with other units/homes: No One Above
Interior area
- Total structure area: 684
- Total interior livable area: 684 sqft
- Finished area above ground: 684
Property
Parking
- Total spaces: 2
- Parking features: Deeded, Off Street, Paved
- Uncovered spaces: 2
Accessibility
- Accessibility features: No
Details
- Parcel number: 4549062
- Zoning: BC
Construction
Type & style
- Home type: Condo
- Property subtype: Condominium
Materials
- Frame
- Roof: Shingle
Condition
- Year built: 1900
- Major remodel year: 2005
Utilities & green energy
- Sewer: Public Sewer
- Water: Public
Community & HOA
Community
- Features: Public Transportation, Shopping, Medical Facility, Highway Access, Public School
HOA
- Services included: Water, Sewer, Insurance
- HOA fee: $114 monthly
Location
- Region: Peabody
Financial & listing details
- Price per square foot: $446/sqft
- Tax assessed value: $245,400
- Annual tax amount: $2,272
- Date on market: 8/14/2026
- Listing terms: Contract
Price history
| Date | Event | Price |
|---|---|---|
| 1/30/2026 | Sold | $305,000-3.2%$446/sqft |
Source: MLS PIN #73456780 Report a problem | ||
| 12/22/2025 | Contingent | $315,000$461/sqft |
Source: MLS PIN #73456780 Report a problem | ||
| 11/20/2025 | Listed for sale | $315,000+87.5%$461/sqft |
Source: MLS PIN #73456780 Report a problem | ||
| 3/23/2017 | Sold | $168,000+127%$246/sqft |
Source: Public Record Report a problem | ||
| 7/27/2012 | Sold | $74,000-17.7%$108/sqft |
Source: Public Record Report a problem | ||
| 5/3/2012 | Listed for sale | $89,900+1%$131/sqft |
Source: Century 21 Travis R. E. #71376559 Report a problem | ||
| 7/17/2011 | Listing removed | $89,000$130/sqft |
Source: McGeough Lamacchia Realty Report a problem | ||
| 4/8/2011 | Price change | $89,000+11.4%$130/sqft |
Source: McGeough Lamacchia Realty Report a problem | ||
| 3/25/2011 | Price change | $79,900-11.1%$117/sqft |
Source: Anthony Lamacchia #71165254 Report a problem | ||
| 2/9/2011 | Price change | $89,900+1%$131/sqft |
Source: Anthony Lamacchia #71165254 Report a problem | ||
| 12/18/2010 | Price change | $89,000-1%$130/sqft |
Source: McGeough Lamacchia Realty Report a problem | ||
| 11/24/2010 | Listed for sale | $89,900-52.1%$131/sqft |
Source: Anthony Lamacchia #71165254 Report a problem | ||
| 9/20/2005 | Sold | $187,500$274/sqft |
Source: Public Record Report a problem | ||
Public tax history
| Year | Property taxes | Tax assessment |
|---|---|---|
| 2025 | $2,272 +4.1% | $245,400 +2.5% |
| 2024 | $2,183 +14.4% | $239,400 +19.5% |
| 2023 | $1,908 | $200,400 |
| 2022 | $1,908 -0.6% | $200,400 +9.6% |
| 2021 | $1,919 +10.4% | $182,900 +13% |
| 2020 | $1,738 +2.1% | $161,800 +4.6% |
| 2019 | $1,703 -7.4% | $154,700 -3.7% |
| 2018 | $1,840 +5% | $160,600 +7.7% |
| 2017 | $1,753 +1.2% | $149,100 +2.6% |
| 2016 | $1,732 +2.4% | $145,300 +5.6% |
| 2015 | $1,692 +5% | $137,600 +5.8% |
| 2014 | $1,612 +3.5% | $130,000 |
| 2013 | $1,557 -0.1% | $130,000 -1.4% |
| 2012 | $1,559 +2.1% | $131,900 |
| 2011 | $1,527 -1.1% | $131,900 -10.3% |
| 2010 | $1,544 +2.9% | $147,000 -8.9% |
| 2009 | $1,501 +1.4% | $161,400 -5.4% |
| 2008 | $1,480 +9.5% | $170,700 -2% |
| 2007 | $1,352 | $174,200 |
Find assessor info on the county website
Neighborhood: 01960
Nearby homes
- $432,0003 bd1 ba1.2k sqft4 Elm St #2, Peabody, MA 01960Off Market

- $557,200-- bd-- ba-- sqft4 Elm St, Peabody, MA 01960Off Market
- $465,0003 bd1 ba1.3k sqft4 Elm St #1, Peabody, MA 01960Sold

- $900,0004 bd2 ba1.9k sqft8 Elm St, Peabody, MA 01960Sold
- $381,000-- bd-- ba957 sqft45 Central St #3, Peabody, MA 01960Off Market
- $801,8004 bd3 ba2.1k sqft8 Elm St, Peabody, MA 01960Off Market
- $--2 bd1 ba1.2k sqft8 Elm St #1, Peabody, MA 01960Off Market
- $--2 bd1 ba1.2k sqft8 Elm St #2, Peabody, MA 01960Off Market
Nearby schools
GreatSchools rating
- 5/10Thomas Carroll Elementary SchoolGrades: PK-5Distance: 0.5 mi
- 5/10J Henry Higgins Middle SchoolGrades: 6-8Distance: 0.8 mi
- 3/10Peabody Veterans Memorial High SchoolGrades: 9-12Distance: 2.7 mi
Schools provided by the listing agent
- Middle: Higgins
- High: Peabody High
Source: MLS PIN. This data may not be complete. We recommend contacting the local school district to confirm school assignments for this home.
Get a cash offer in 3 minutes
Find out how much your home could sell for in as little as 3 minutes with a no-obligation cash offer.
Estimated market value
$319,000
Get a cash offer in 3 minutes
Find out how much your home could sell for in as little as 3 minutes with a no-obligation cash offer.
Estimated market value
$319,000
- Massachusetts
- Essex County
- Peabody
- 01960
- 4 Elm St Unit 3
