Skip main navigation
Sold for $1,200,000
  • $1,200,000

    4 Emerson Court, Katonah, NY 10536

    4beds
    3,610sqft
    Single Family Residence, Residential
    Built in 1999
    2.05 Acres Lot
    $1,457,700 Zestimate®
    $332/sqft
    $7,829 Estimated rent

    Home value

    $1,457,700

    $1.37M - $1.57M

    $7,829/mo

    Zestimate® history
    Loading
    Loading...

    Owner options

    List your home for rent

    $7,829/mo

    Rent Zestimate®

    Find your next renter with Zillow Rental Manager. Plus, with online applications, you can quickly screen prospective tenants – for free.

    Learn more

    $7,829/mo

    Rent Zestimate®

    Refinance and save

    $7,932/mo

    Est. payment

    Refinancing to a lower rate could help reduce your monthly payments and save thousands over the life of the loan.

    See today's rates

    $7,932/mo

    Est. payment

    Explore your selling options

    Work with a Zillow partner agent

    Leverage their expertise and Zillow's premium Showcase listings to get your home seen by more buyers.

    Get started

    List with your own agent

    Get your home in front of millions of buyers by listing it on Zillow.

    Learn how to do it

    Sell it yourself

    Take full control of how buyers see your home on Zillow by listing For Sale by Owner (FSBO).

    List your home

    What's special

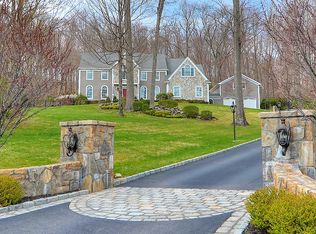
    This stunning and spacious home was built with the finest construction, oversized Andersen windows, rare woods and exceptional detail in a well-proportioned home. Lots of open, bright and light with gleaming wood floors, expansive Family Room w/vaulted ceilings and wood-burning fireplace, large kitchen w/center work island/breakfast bar, double wall ovens, gas range top, dining area and door to the back patio for easy indoor/outdoor entertaining. The adjoining formal dining and living rooms have great access to both front hall and kitchen where everyone tends to gather. A private office, powder room and back staircase complete the main level. The 2nd level offers a stunning Primary Suite w/dual-sided fireplace between bedroom and spa-bath, upstairs laundry room, 3 very nice size bedrooms, 1 with a sitting room/office. The lower level (approx 900 sf and included in the sf shown) consists of an office area, large recreation/entertainment area, large storage closets, guest suite with full bath/stone shower and a mechanical room - plus a door out to a staircase up to yard. All set on a stunning 2 acre parcel with a 3 car garage in desirable TipTop Farms, stone patio with plenty of room for parties, bbqs and lots of ball-playing. There are also 2 separate pool sites - one off the patio and another on the 2nd tier, Located just moments to town, train, school, Reis Park, shopping, library, a fantastic location in town! Taxes do not reflect STAR of $1,652 for those who qualify. Additional Information: Amenities:Guest Quarters,ParkingFeatures:3 Car Attached,

    Zillow last checked:

    Listing updated:

    Listed by:

    Hope Ross Mazzola 914-714-0090,

    William Raveis-New York LLC 914-401-9111

    Bought with:

    Cynthia Rossi, 40RO0698486

    RE/MAX Prime Properties

    Source: OneKey® MLS as distributed by MLS GRID,MLS#: H6234390MLS Logo

    Facts & features

    Interior

    Bedrooms & bathrooms
    • Bedrooms: 4
    • Bathrooms: 4
    • Full bathrooms: 3
    • 1/2 bathrooms: 1
    Other
    • Description: 2 Story EH, Office, FLR, FDR, Eat-In-Kitchen w/Island, Breakfast Area, Door to Patio & Yard, Family Room w/vaulted Ceiling & fireplace - back staircase
    • Level: First
    Other
    • Description: Primary Suite w/spa bath, BR, Full BA, BR, Laundry Rm, BR w/Sitting Rm/Office
    • Level: Second
    Other
    • Description: Finished w/ flexible space, Recreation Room, Office, Guest Suite w/full bath, Mechanicals & Storage Room, Door to outside staircase
    • Level: Lower
    Heating
    • Hydro Air, Propane
    Cooling
    • Central Air
    Appliances
    • Included: Gas Water Heater
    Features
    • Cathedral Ceiling(s), Double Vanity, Eat-in Kitchen, Entrance Foyer, Formal Dining, Granite Counters, Kitchen Island, Primary Bathroom
    • Flooring: Hardwood
    • Basement: Finished,Full,See Remarks,Walk-Out Access
    • Attic: Pull Stairs
    • Number of fireplaces: 2
    Interior area
    • Total structure area: 3,610
    • Total interior livable area: 3,610 sqft

    Property

    Parking
    • Total spaces: 3
    • Parking features: Attached
    Features
    • Patio & porch: Patio
    Lot
    • Size: 2.05 Acres
    • Features: Cul-De-Sac, Near Public Transit, Near Shops
    Details
    • Parcel number: 5200028013000010000028

    Construction

    Type & style
    • Home type: SingleFamily
    • Architectural style: Colonial
    • Property subtype: Single Family Residence, Residential
    Condition
    • Year built: 1999

    Utilities & green energy

    • Sewer: Septic Tank
    • Utilities for property: Trash Collection Private

    Community & HOA

    Community
    • Features: Park
    • Subdivision: Tip Top Farms
    HOA
    • Has HOA: No
    • Amenities included: Park
    Location
    • Region: Katonah

    Financial & listing details

    • Price per square foot: $332/sqft
    • Tax assessed value: $131,700
    • Annual tax amount: $29,619
    • Date on market: 2/28/2023
    • Listing agreement: Exclusive Right To Sell
    • Exclusions: Hot Tub

    Price history

    DateEventPrice
    8/31/2023Sold$1,200,000-7.3%$332/sqft
    Source: OneKey® MLS as distributed by MLS GRID #H6234390 Report a problem
    6/15/2023Pending sale$1,295,000$359/sqft
    Source: OneKey® MLS as distributed by MLS GRID #H6234390 Report a problem
    5/31/2023Listing removed--
    Source: William Raveis Real Estate, Mortgage & Insurance Report a problem
    2/28/2023Listed for sale$1,295,000$359/sqft
    Source: OneKey® MLS as distributed by MLS GRID #H6234390 Report a problem
    12/8/2022Listing removed--
    Source: OneKey® MLS as distributed by MLS GRID #H6201367 Report a problem
    7/26/2022Listed for sale$1,295,000$359/sqft
    Source: OneKey® MLS as distributed by MLS GRID #H6201367 Report a problem
    7/26/2022Listing removed--
    Source: OneKey® MLS as distributed by MLS GRID #H6162799 Report a problem
    6/28/2022Listed for sale$1,295,000$359/sqft
    Source: OneKey® MLS as distributed by MLS GRID #H6162799 Report a problem
    4/26/2022Pending sale$1,295,000$359/sqft
    Source: OneKey® MLS as distributed by MLS GRID #H6162799 Report a problem
    4/23/2022Listing removed--
    Source: OneKey® MLS as distributed by MLS GRID #H6162799 Report a problem
    3/9/2022Listed for sale$1,295,000$359/sqft
    Source: OneKey® MLS as distributed by MLS GRID #H6162799 Report a problem
    12/17/2021Listing removed--
    Source: OneKey® MLS as distributed by MLS GRID #H6142405 Report a problem
    9/16/2021Listed for sale$1,295,000+598.1%$359/sqft
    Source: OneKey® MLS as distributed by MLS GRID #H6142405 Report a problem
    8/25/1998Sold$185,500$51/sqft
    Source: Public Record Report a problem

    Public tax history

    YearProperty taxesTax assessment
    2025-- $117,400 -10.9%
    2024-- $131,700
    2023-- $131,700
    2022-- $131,700
    2021-- $131,700
    2020-- $131,700
    2019-- $131,700
    2018-- $131,700
    2017-- $131,700
    2016-- $131,700
    2015-- $131,700
    2014-- $131,700
    2013-- $131,700
    2012-- $131,700
    2011-- $131,700
    2010-- $131,700
    2009-- $131,700
    2008-- $131,700
    2007-- $131,700
    2006-- $131,700
    2005-- $131,700
    2004-- $131,700
    2003-- $131,700
    Find assessor info on the county website

    Neighborhood: 10536

    Nearby schools

    GreatSchools rating
    Schools provided by the listing agent
    • Elementary: Primrose
    • Middle: Somers Middle School
    • High: Somers Senior High School

    Source: OneKey® MLS as distributed by MLS GRID. This data may not be complete. We recommend contacting the local school district to confirm school assignments for this home.