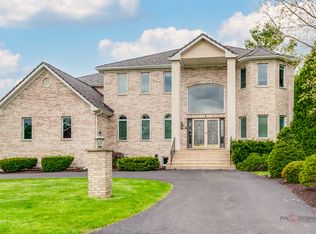
Welcome to this Stunning Traditional custom 5 bedroom, 4 1/2 bathroom home with over 5500 sq ft of living space complete with an incredible Backyard Outdoor Oasis in sought after Woodland Estates! Walk into a grand sunlit filled 2- story foyer flanked by formal living and dining room with a butler's pantry. Enter next an amazing Chefs dream white kitchen with spacious center island, stainless appliances, 2 built in ovens, casual dining area and double doors to the dreamy patio and backyard. Adjacent is the 2- story family room with fireplace, stacked windows and recessed entertainment center. 1st floor laundry, home office and powder room. Relax upstairs to an elegant primary suite including bay widow with serene views, sitting area, huge walk -in closet! This extraordinary suite is complete with gorgeous and updated skylit primary bathroom including a soaking tub, double sinks and ample cabinetry. 3 additional large bedrooms all with large closets including organization systems. 2 more full bathrooms complete this level. A beautifully finished lower level with recreation area, play area, fireplace and dry bar, 5th bedroom and full bath. Enjoy entertaining in the backyard oasis complete with brick and limestone patio and a California inspired pavilion all surrounded by a lush lawn and professional landscaping, playset included. Wow! Award winning Lake Zurich schools at every level, shopping, restaurants and cultural amenities nearby. This home is truly a Turn Key must-see!
Closed
Zillow last checked:
Listing updated:
Bought with:
Grzegorz Zajdel
HomeSmart Connect LLC
Source: MRED as distributed by MLS GRID,MLS#: 12140138
Price history
| Date | Event | Price |
|---|---|---|
| 12/2/2024 | Sold | $835,000+7.7%$152/sqft |
Source:  MRED as distributed by MLS GRID #12140138 Report a problem MRED as distributed by MLS GRID #12140138 Report a problem | ||
| 8/16/2024 | Listing removed | -- |
Source: MRED as distributed by MLS GRID #12010235 Report a problem | ||
| 4/17/2024 | Contingent | $775,000$141/sqft |
Source: MRED as distributed by MLS GRID #12010235 Report a problem | ||
| 4/11/2024 | Listed for sale | $775,000+28.3%$141/sqft |
Source: MRED as distributed by MLS GRID #12010235 Report a problem | ||
| 6/28/2019 | Sold | $603,875-2.6%$110/sqft |
Source: MRED as distributed by MLS GRID #10346288 Report a problem | ||
| 5/15/2019 | Pending sale | $619,900$113/sqft |
Source: @properties #10346288 Report a problem | ||
| 4/16/2019 | Price change | $619,900-3%$113/sqft |
Source: @properties #10346288 Report a problem | ||
| 3/29/2019 | Price change | $639,000-4.6%$116/sqft |
Source: @properties #10346288 Report a problem | ||
| 3/24/2019 | Listed for sale | $669,900-3.6%$122/sqft |
Source: @properties #10318576 Report a problem | ||
| 6/28/2018 | Listing removed | $695,000$126/sqft |
Source: @properties #09952525 Report a problem | ||
| 5/16/2018 | Price change | $695,000-0.6%$126/sqft |
Source: @properties #09952525 Report a problem | ||
| 2/23/2018 | Listed for sale | $699,000+2.8%$127/sqft |
Source: @properties #09785980 Report a problem | ||
| 8/11/2015 | Sold | $680,000-1.3%$124/sqft |
Source: Public Record Report a problem | ||
| 6/17/2015 | Pending sale | $689,000$125/sqft |
Source: Berkshire Hathaway HomeServices KoenigRubloff Realty Group #08949410 Report a problem | ||
| 6/7/2015 | Listed for sale | $689,000$125/sqft |
Source: Berkshire Hathaway HomeServices KoenigRubloff Realty Group #08877575 Report a problem | ||
| 5/21/2015 | Pending sale | $689,000$125/sqft |
Source: Berkshire Hathaway HomeServices KoenigRubloff Realty Group #08877575 Report a problem | ||
| 5/15/2015 | Price change | $689,000-1.3%$125/sqft |
Source: Berkshire Hathaway HomeServices KoenigRubloff Realty Group #08877575 Report a problem | ||
| 4/3/2015 | Listed for sale | $698,000+16.3%$127/sqft |
Source: Berkshire Hathaway HomeServices KoenigRubloff Realty Group #08877575 Report a problem | ||
| 9/29/2010 | Sold | $600,000-11.1%$109/sqft |
Source: Public Record Report a problem | ||
| 12/5/2009 | Listing removed | $675,000$123/sqft |
Source: Visual Tour #07192425 Report a problem | ||
| 10/14/2009 | Price change | $675,000-3.4%$123/sqft |
Source: CENTURY 21 Kreuser & Seiler, Ltd. #07192425 Report a problem | ||
| 7/14/2009 | Price change | $699,000-6.7%$127/sqft |
Source: CENTURY 21 Kreuser & Seiler, Ltd. #07192425 Report a problem | ||
| 4/23/2009 | Price change | $749,000-2.6%$136/sqft |
Source: CENTURY 21 Kreuser & Seiler, Ltd. #07192425 Report a problem | ||
| 2/7/2009 | Listed for sale | $769,000+33.7%$140/sqft |
Source: CENTURY 21 Kreuser & Seiler, Ltd. #07192425 Report a problem | ||
| 10/18/2000 | Sold | $575,000$105/sqft |
Source: Public Record Report a problem | ||
Get a cash offer in 3 minutes
Find out how much your home could sell for in as little as 3 minutes with a no-obligation cash offer.
Estimated market value
$990,700
