Skip main navigation
Off market
  • $549,200

    4 English Ln, West Grove, PA 19390

    4beds
    3baths
    2,468sqft
    SingleFamily
    Built in 1990
    1.2 Acres Lot
    $549,200 Zestimate®
    $223/sqft
    $3,346 Estimated rent

    Home value

    $549,200

    $522,000 - $577,000

    $3,346/mo

    Zestimate® history
    Loading
    Loading...

    Owner options

    List your home for rent

    $3,346/mo

    Rent Zestimate®

    Find your next renter with Zillow Rental Manager. Plus, with online applications, you can quickly screen prospective tenants – for free.

    Learn more

    $3,346/mo

    Rent Zestimate®

    Refinance and save

    $3,482/mo

    Est. payment

    Refinancing to a lower rate could help reduce your monthly payments and save thousands over the life of the loan.

    See today's rates

    $3,482/mo

    Est. payment

    Explore your selling options

    Work with a Zillow partner agent

    Leverage their expertise and Zillow's premium Showcase listings to get your home seen by more buyers.

    Get started

    List with your own agent

    Get your home in front of millions of buyers by listing it on Zillow.

    Learn how to do it

    Sell it yourself

    Take full control of how buyers see your home on Zillow by listing For Sale by Owner (FSBO).

    List your home

    What's special

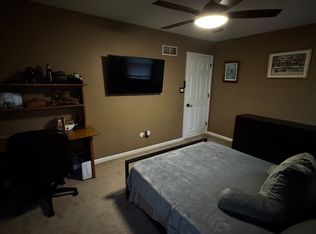
    This Classic Colonial will grab you at first glance as you imagine yourself sipping a cold beverage on a warm afternoon, watching the sun go down. It's the perfect place to Gather with family and friends while relaxing on plush furnishings, sharing a meal, and toasting your new beginning. As you enter the center hall you'll be Charmed by a sun filled dining room on your left with such an abundance of natural light that you'll feel as if you are dining al fresco. Crown Molding and Wainscoting add warmth and elegance to this light and airy room. The centrally located kitchen will boast as the true heart of the home and opens to a large family room with brick Fireplace and Cathedral Ceiling. Open up the French Door to the Entertaining Patio finished with stone pavers and lush gardens that lead you to a shed with courtyard. Why stop with one entertaining space in the backyard when you can have two! Meander over to the Fire Pit and adjacent wooden Deck that's begging for the twinkle of cafe lights, an outdoor movie night and the toasting of smores. The first floor is finished off with an ample sized living room, half bath and laundry room. Make your way to the second level and find three ample sized bedrooms, full bath and Master Bedroom with en suite. Rise and Shine in the bright and airy master bedroom and enjoy the comforts of the sizable en suite with double shower and expansive double vanity.This property is one to delight both inside and out. It's located near a variety of Chester County wine vineyards including the Brandywine Valley Wine Trail. Enjoy a short 15 minute ride through the countryside and make your way to the world renowned Longwood Gardens. It's located about 45 minutes from Wilmington and Philadelphia. 2021-03-11

    This property is off market, which means it's not currently listed for sale or rent on Zillow. This may be different from what's available on other websites or public sources.

    Facts & features

    Interior

    Bedrooms & bathrooms
    • Bedrooms: 4
    • Bathrooms: 3
    Heating
    • Heat pump, Electric
    Cooling
    • Central
    Appliances
    • Included: Dishwasher, Microwave, Range / Oven
    Features
    • Ceiling Fan(s), Kitchen Island, Walk-In Closet(s), Eat-in Kitchen, Wood Floors, Family Room Off Kitchen
    • Flooring: Hardwood
    • Has fireplace: Yes
    Interior area
    • Total interior livable area: 2,468 sqft
    • Finished area below ground: 0

    Property

    Parking
    • Total spaces: 2
    • Parking features: Garage - Attached
    Features
    • Exterior features: Vinyl
    Lot
    • Size: 1.20 Acres
    Details
    • Parcel number: 710200380900
    • Special conditions: Standard

    Construction

    Type & style
    • Home type: SingleFamily
    • Architectural style: Conventional
    Condition
    • Year built: 1990

    Utilities & green energy

    • Utilities for property: Cable

    Community & neighborhood

    Location
    • Region: West Grove
    • Municipality: NEW LONDON TWP

    Other

    Other facts
    • Appliances: Dishwasher, Built-in Microwave, Exhaust Fan, Built-In Range
    • FireplaceYN: true
    • InteriorFeatures: Ceiling Fan(s), Kitchen Island, Walk-In Closet(s), Eat-in Kitchen, Wood Floors, Family Room Off Kitchen
    • GarageYN: true
    • AttachedGarageYN: true
    • HeatingYN: true
    • CoolingYN: true
    • StructureType: Detached
    • ConstructionMaterials: Vinyl Siding, Aluminum Siding
    • StoriesTotal: 2
    • Heating: Heat Pump
    • ArchitecturalStyle: Traditional
    • SpecialListingConditions: Standard
    • CoveredSpaces: 2
    • Cooling: Central Air
    • Utilities: Cable
    • ParkingFeatures: Attached Garage, Garage Door Opener, Oversized, Asphalt
    • BelowGradeFinishedArea: 0
    • MlsStatus: Pending
    • Municipality: NEW LONDON TWP
    • TaxAnnualAmount: 6873.0

    Price history

    DateEventPrice
    3/25/2023Listing removed--
    Source: Bright MLS #PACT519498 Report a problem
    4/14/2021Sold$387,000+0.5%$157/sqft
    Source: Public Record Report a problem
    1/18/2021Pending sale$385,000$156/sqft
    Source: Local MLS #PACT519498 Report a problem
    1/18/2021Price change$385,000+13.2%$156/sqft
    Source: BHHS Fox & Roach-Kennett Sq #PACT519498 Report a problem
    1/17/2021Pending sale$340,000$138/sqft
    Source: BHHS Fox & Roach-Kennett Sq #PACT519498 Report a problem
    1/14/2021Listed for sale$340,000+65.9%$138/sqft
    Source: Bright MLS #PACT519498 Report a problem
    2/21/2002Sold$205,000$83/sqft
    Source: Public Record Report a problem

    Public tax history

    YearProperty taxesTax assessment
    2025$7,421 +1.5%$180,500
    2024$7,310 +1.2%$180,500
    2023$7,220 +0.9%$180,500
    2022$7,157 +1.5%$180,500
    2021$7,052 +244.9%$180,500
    2020$2,045 -68.6%$180,500
    2019$6,509 +2.6%$180,500
    2018$6,343 +9899.4%$180,500
    2017$63 -98.8%$180,500
    2016$5,101 $180,500
    2015$5,101 $180,500
    2014$5,101 $180,500
    2013-- $180,500
    2012-- $180,500
    2011-- $180,500
    2010-- $180,500
    2009-- $180,500
    2008-- $180,500
    2007-- $180,500
    2006-- $180,500
    2005-- $180,500
    2004-- $180,500
    2003-- $180,500
    2000-- $180,500

    Find assessor info on the county website

    Neighborhood: 19390

    Nearby schools

    GreatSchools rating
    Schools provided by the listing agent
    • District: AVON GROVE

    Source: The MLS. This data may not be complete. We recommend contacting the local school district to confirm school assignments for this home.

    Get a cash offer in 3 minutes
    Find out how much your home could sell for in as little as 3 minutes with a no-obligation cash offer.
    Estimated market value
    $549,200
    Get a cash offer in 3 minutes
    Find out how much your home could sell for in as little as 3 minutes with a no-obligation cash offer.
    Estimated market value
    $549,200