Discover your opportunity in the sought-after Hamptons neighborhood of Aliso Viejo, nestled within a quiet cul-de-sac. This 3-bedroom, 2.5-bathroom detached condo offers a canvas of possibilities for those seeking to make it their own. With a touch of care and maintenance, you can transform this home into your dream space or maximize its investment potential. Step inside and find laminate floors throughout, providing a great foundation for your personal touch. The bedrooms are carpeted for added comfort, while the white kitchen cabinets offer a bright cooking space. An open floor plan and vaulted ceilings flood the space with natural light, creating a welcoming ambiance. Outside, your landscaping ideas are awaited on a spacious fenced patio, ideal for outdoor gatherings and relaxation. This 1,400 sq ft condo features the convenience of a 2-car attached garage. The Hamptons community offers access to a pool, spa, and a tot lot, ensuring there's always something for everyone. Top rated schools in the area such as Canyon Vista Elementary and San Juan Avila are just down the street. With a quick drive to Dana Point Harbor and easy access to freeways and toll roads, you'll appreciate the convenience this location provides. Whether you're looking for a personal haven or an investment opportunity, this home's location and potential make it a compelling choice. Don't miss your chance to shape this space into your dream home.
Sold for $810,000
Listed by: Keller Williams Realty • Cesi Pagano • Contact: 949-482-3999
Bought with: Keller Williams Realty
$810,000
4 Ensley Ct, Aliso Viejo, CA 92656
3beds
1,400sqft
Condominium
Built in 1996
-- sqft lot
$946,000 Zestimate®
$579/sqft
$4,270 Estimated rent
Home value
$946,000
$899,000 - $1.00M
$4,270/mo
Zestimate® history
Owner options
List your home for rent
$4,270/mo
Rent Zestimate®
Find your next renter with Zillow Rental Manager. Plus, with online applications, you can quickly screen prospective tenants – for free.
$4,270/mo
Rent Zestimate®
Refinance and save
$5,342/mo
Est. payment
Refinancing to a lower rate could help reduce your monthly payments and save thousands over the life of the loan.
$5,342/mo
Est. payment
Explore your selling options
Work with a Zillow partner agent
Leverage their expertise and Zillow's premium Showcase listings to get your home seen by more buyers.
Get startedList with your own agent
Get your home in front of millions of buyers by listing it on Zillow.
Learn how to do itSell it yourself
Take full control of how buyers see your home on Zillow by listing For Sale by Owner (FSBO).
List your homeWhat's special
Tot lotNatural lightLaminate floors throughoutEasy access to freewaysWhite kitchen cabinetsSpacious fenced patioOpen floor plan
Zillow last checked:
Listing updated:
Listed by:
Cesi Pagano DRE #01043716 949-482-3999,
Keller Williams Realty
Bought with:
Cesi Pagano, DRE #01043716
Keller Williams Realty
Brandon Castro, DRE #01975138
Keller Williams Realty
Source: CRMLS,MLS#: OC23183650 Originating MLS: California Regional MLS
Originating MLS: California Regional MLSFacts & features
Interior
Bedrooms & bathrooms
- Bedrooms: 3
- Bathrooms: 3
- Full bathrooms: 2
- 1/2 bathrooms: 1
- Main level bathrooms: 1
Rooms
- Room types: Bedroom, Family Room, Kitchen, Living Room, Primary Bathroom, Primary Bedroom, Other
Bedroom
- Features: All Bedrooms Up
Bathroom
- Features: Bathroom Exhaust Fan, Dual Sinks, Enclosed Toilet, Tub Shower
Kitchen
- Features: Granite Counters, Kitchen/Family Room Combo, Updated Kitchen
Other
- Features: Walk-In Closet(s)
Heating
- Forced Air
Cooling
- Central Air
Appliances
- Included: Dishwasher, Free-Standing Range, Disposal, Gas Range, Microwave, Range Hood, Vented Exhaust Fan, Water Heater
- Laundry: Washer Hookup, Gas Dryer Hookup, In Garage
Features
- Built-in Features, Breakfast Area, High Ceilings, Recessed Lighting, Storage, Unfurnished, All Bedrooms Up, Walk-In Closet(s)
- Flooring: Laminate, Vinyl
- Doors: Mirrored Closet Door(s)
- Windows: Blinds, Screens
- Has fireplace: Yes
- Fireplace features: Living Room
- Common walls with other units/homes: No Common Walls
Interior area
- Total interior livable area: 1,400 sqft
Property
Parking
- Total spaces: 2
- Parking features: Direct Access, Garage Faces Front, Garage, No Driveway
- Attached garage spaces: 2
Features
- Levels: Two
- Stories: 2
- Entry location: 1
- Patio & porch: Patio
- Pool features: Community, Association
- Has spa: Yes
- Spa features: Association, Community
- Fencing: Wood
- Has view: Yes
- View description: None
Lot
- Features: Back Yard, Cul-De-Sac, Near Park, Street Level
Details
- Parcel number: 93799920
- Special conditions: Standard
- Other equipment: Satellite Dish
Construction
Type & style
- Home type: Condo
- Property subtype: Condominium
Materials
- Drywall
Condition
- New construction: No
- Year built: 1996
Details
- Builder model: Plan 2
- Builder name: Western Pacific Housing
Utilities & green energy
- Sewer: Public Sewer
- Water: Public
Community & HOA
Community
- Features: Curbs, Gutter(s), Storm Drain(s), Street Lights, Suburban, Park, Pool
- Security: Carbon Monoxide Detector(s), Smoke Detector(s)
- Subdivision: Hamptons (Hamp)
HOA
- Has HOA: Yes
- Amenities included: Pool, Spa/Hot Tub
- HOA fee: $194 monthly
- HOA name: The Hamptons
- HOA phone: 949-535-4533
- Second HOA fee: $119 quarterly
- Second HOA name: Avca
- Second HOA phone: 949-535-4533
Location
- Region: Aliso Viejo
Financial & listing details
- Price per square foot: $579/sqft
- Tax assessed value: $826,200
- Annual tax amount: $8,336
- Date on market: 10/17/2023
- Listing terms: Cash,Conventional
- Exclusions: Refrigerator, Washer & Dryer
- Road surface type: Paved
Price history
| Date | Event | Price |
|---|---|---|
| 11/30/2023 | Sold | $810,000$579/sqft |
Source:  CRMLS #OC23183650 Report a problem CRMLS #OC23183650 Report a problem | ||
| 10/31/2023 | Pending sale | $810,000$579/sqft |
Source: CRMLS #OC23183650 Report a problem | ||
| 10/17/2023 | Contingent | $810,000$579/sqft |
Source: CRMLS #OC23183650 Report a problem | ||
| 10/17/2023 | Listed for sale | $810,000+124.4%$579/sqft |
Source: CRMLS #OC23183650 Report a problem | ||
| 9/4/2012 | Sold | $361,000+14.6%$258/sqft |
Source: Public Record Report a problem | ||
| 5/26/2012 | Listed for sale | $315,000+13900%$225/sqft |
Source: Cindy L. Kerby, Broker #S699224 Report a problem | ||
| 4/24/2009 | Listing removed | $2,250$2/sqft |
Source: Keller Williams Realty #S568744 Report a problem | ||
| 4/9/2009 | Listed for sale | $2,250-99.6%$2/sqft |
Source: Keller Williams Realty #S568744 Report a problem | ||
| 11/29/2004 | Sold | $520,000+56.4%$371/sqft |
Source: Public Record Report a problem | ||
| 2/26/2003 | Sold | $332,500+101.5%$238/sqft |
Source: Public Record Report a problem | ||
| 1/2/1997 | Sold | $165,000$118/sqft |
Source: Public Record Report a problem | ||
Public tax history
| Year | Property taxes | Tax assessment |
|---|---|---|
| 2025 | $8,336 +1.7% | $826,200 +2% |
| 2024 | $8,195 +90.4% | $810,000 +89.6% |
| 2023 | $4,304 +2% | $427,278 +2% |
| 2022 | $4,219 +2% | $418,900 +2% |
| 2021 | $4,137 +1% | $410,687 +1% |
| 2020 | $4,094 | $406,476 +2% |
| 2019 | $4,094 +2% | $398,506 +2% |
| 2018 | $4,014 +4% | $390,693 +2% |
| 2017 | $3,859 | $383,033 +2% |
| 2016 | $3,859 +2.4% | $375,523 +1.5% |
| 2015 | $3,768 -10.5% | $369,883 +2% |
| 2014 | $4,210 | $362,638 +0.5% |
| 2013 | -- | $361,000 -12.5% |
| 2012 | -- | $412,660 -6% |
| 2011 | -- | $439,000 +7.3% |
| 2010 | -- | $409,000 |
| 2009 | -- | $409,000 -11.2% |
| 2008 | -- | $460,500 -14.9% |
| 2007 | -- | $541,008 +2% |
| 2006 | -- | $530,400 +2% |
| 2005 | -- | $520,000 +53.7% |
| 2004 | -- | $338,300 +83.1% |
| 2003 | -- | $184,780 +2% |
| 2002 | -- | $181,157 +2% |
| 2001 | $3,029 -6% | $177,605 +2% |
| 2000 | $3,222 | $174,123 |
Find assessor info on the county website
Neighborhood: 92656
Nearby homes
- $912,9003 bd3 ba1.3k sqft2 Ensley Ct, Aliso Viejo, CA 92656Off Market

- $984,8003 bd3 ba1.5k sqft6 Ensley Ct, Aliso Viejo, CA 92656Off Market
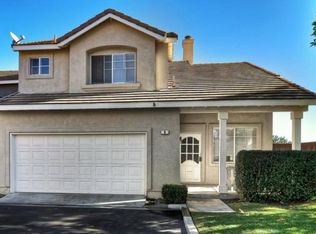
- $832,1002 bd2 ba1.2k sqft5 Ensley Ct, Aliso Viejo, CA 92656Off Market
- $1,003,6003 bd2 ba1.4k sqft3 Ensley Ct, Aliso Viejo, CA 92656Off Market
- $933,2002 bd3 ba1.3k sqft1 Jocelyn Ct, Aliso Viejo, CA 92656Off Market
- $876,0002 bd3 ba1.2k sqft1 Ensley Ct, Aliso Viejo, CA 92656Sold
- $752,8002 bd2 ba1k sqft12 Gretchen Ct, Aliso Viejo, CA 92656Off Market
- $866,4002 bd2 ba1.2k sqft9 Gretchen Ct, Aliso Viejo, CA 92656Off Market
Nearby schools
GreatSchools rating
- 10/10Canyon Vista Elementary SchoolGrades: K-5Distance: 0.3 mi
- 8/10Don Juan Avila Middle SchoolGrades: 6-8Distance: 1.1 mi
- 10/10Aliso Niguel High SchoolGrades: 9-12Distance: 0.9 mi
Schools provided by the listing agent
- Middle: Avila
- High: Aliso Niguel
Source: CRMLS. This data may not be complete. We recommend contacting the local school district to confirm school assignments for this home.
Get a cash offer in 3 minutes
Find out how much your home could sell for in as little as 3 minutes with a no-obligation cash offer.
Estimated market value
$946,000
Get a cash offer in 3 minutes
Find out how much your home could sell for in as little as 3 minutes with a no-obligation cash offer.
Estimated market value
$946,000
- California
- Orange County
- Aliso Viejo
- 92656
- 4 Ensley Ct
Nearby cities
Nearby zip codes
Other Aliso Viejo Topics
