Super rare brick townhouse conveniently located on back of Mission Hill, right next to Brewery Lofts, with a short 7 minutes walk to the Back of the Hill Green E line T station as well as the 14, 39, 60, and 66 bus. Easy access to Rt 9, Jamaica Pond, Longwood Medical Area, Brookline Village. Offering 3 floors of living space, sunny and spacious, comes with a separate living room with eat-in kitchen/dining room combo that opens to the backyard. Basement has washer/dryer hookup in unit, seller left dryer in place. Two bedrooms with great closet space and bathroom on the top floor, including a large walk-in closet in the master bedroom. Brand new carpet and vinyl flooring throughout the entire townhouse, come and check out this unit today.
Sold for $700,000
$700,000
4 Estey St #4, Roxbury Crossing, MA 02120
2beds
1,266sqft
Condominium, Townhouse
Built in 1989
1,266 Square Feet Lot
$-- Zestimate®
$553/sqft
$-- Estimated rent
Home value
Not available
Estimated sales range
Not available
Not available
Zestimate® history
Owner options
List your home for rent
Find your next renter with Zillow Rental Manager. Plus, with online applications, you can quickly screen prospective tenants – for free.
Refinance and save
$4,745/mo
Est. payment
Refinancing to a lower rate could help reduce your monthly payments and save thousands over the life of the loan.
$4,745/mo
Est. payment
Explore your selling options
Work with a Zillow partner agent
Leverage their expertise and Zillow's premium Showcase listings to get your home seen by more buyers.
Get startedList with your own agent
Get your home in front of millions of buyers by listing it on Zillow.
Learn how to do itSell it yourself
Take full control of how buyers see your home on Zillow by listing For Sale by Owner (FSBO).
List your homeWhat's special
Jamaica pondMaster bedroomGreat closet spaceBrand new carpet
Zillow last checked:
Listing updated:
Listed by:
Yuan Huang 617-818-3085,
NextGen Realty, Inc. 617-208-2100
Bought with:
Lexi Crivon
Coldwell Banker Realty - Brookline
Source: MLS PIN,MLS#: 73212833
Facts & features
Interior
Bedrooms & bathrooms
- Bedrooms: 2
- Bathrooms: 1
- Full bathrooms: 1
Primary bedroom
- Features: Walk-In Closet(s), Flooring - Wall to Wall Carpet
- Level: Second
- Area: 110
- Dimensions: 11 x 10
Bedroom 2
- Features: Closet, Flooring - Wall to Wall Carpet
- Level: Second
- Area: 130
- Dimensions: 10 x 13
Primary bathroom
- Features: No
Bathroom 1
- Features: Bathroom - Full, Bathroom - Tiled With Tub & Shower, Flooring - Stone/Ceramic Tile, Countertops - Upgraded, Cabinets - Upgraded
- Level: Second
Dining room
- Features: Ceiling Fan(s), Flooring - Vinyl, Breakfast Bar / Nook, Exterior Access, Open Floorplan, Lighting - Pendant
- Level: First
Kitchen
- Features: Flooring - Vinyl, Countertops - Upgraded, Open Floorplan, Lighting - Pendant
- Level: First
Living room
- Features: Flooring - Vinyl, Window(s) - Bay/Bow/Box, Cable Hookup, Exterior Access, High Speed Internet Hookup, Open Floorplan
- Level: First
- Area: 221
- Dimensions: 17 x 13
Heating
- Electric Baseboard
Cooling
- None
Appliances
- Included: Range, Disposal, Refrigerator, Dryer, Range Hood
- Laundry: Electric Dryer Hookup, Washer Hookup, In Basement, In Unit
Features
- Internet Available - Broadband
- Flooring: Tile, Vinyl, Carpet
- Doors: Insulated Doors, Storm Door(s)
- Has basement: Yes
- Has fireplace: No
- Common walls with other units/homes: 2+ Common Walls
Interior area
- Total structure area: 1,266
- Total interior livable area: 1,266 sqft
Property
Parking
- Parking features: On Street
- Has uncovered spaces: Yes
Accessibility
- Accessibility features: No
Features
- Entry location: Unit Placement(Street)
Lot
- Size: 1,266 Square Feet
Details
- Parcel number: W:10 P:01475 S:130,3393808
- Zoning: CD
Construction
Type & style
- Home type: Townhouse
- Property subtype: Condominium, Townhouse
Materials
- Brick, Stone
- Roof: Rubber
Condition
- Year built: 1989
Utilities & green energy
- Electric: 110 Volts, 220 Volts, Circuit Breakers
- Sewer: Public Sewer
- Water: Public
- Utilities for property: for Electric Range, for Electric Dryer, Washer Hookup
Community & HOA
Community
- Features: Public Transportation, Park, Medical Facility, House of Worship, Public School, T-Station
HOA
- Services included: Water, Sewer, Insurance, Maintenance Structure, Maintenance Grounds, Trash
- HOA fee: $389 monthly
Location
- Region: Roxbury Crossing
Financial & listing details
- Price per square foot: $553/sqft
- Tax assessed value: $231,000
- Annual tax amount: $2,363
- Date on market: 1/8/2026
Price history
| Date | Event | Price |
|---|---|---|
| 5/16/2024 | Sold | $700,000-2.6%$553/sqft |
Source: MLS PIN #73212833 Report a problem | ||
| 3/19/2024 | Contingent | $719,000$568/sqft |
Source: MLS PIN #73212833 Report a problem | ||
| 3/15/2024 | Listed for sale | $719,000$568/sqft |
Source: MLS PIN #73212833 Report a problem | ||
Public tax history
Tax history is unavailable.
Neighborhood: Mission Hill
Nearby homes
- $575,0003 bd2 ba1.5k sqft10 Ellingwood St #0, Roxbury Crossing, MA 02120Sold

- $542,7003 bd1 ba1.6k sqft24 Ellingwood St, Roxbury, MA 02120Off Market
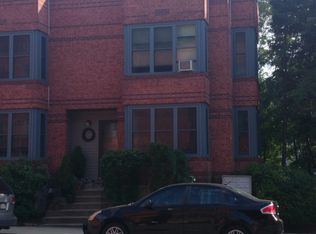
- $514,3003 bd1 ba1.5k sqft22 Ellingwood St, Roxbury, MA 02120Off Market
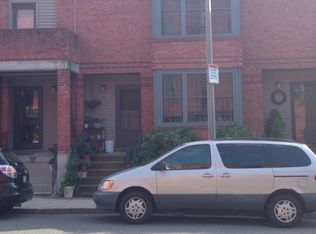
- $505,6003 bd1 ba1.4k sqft20 Ellingwood St, Roxbury, MA 02120Off Market
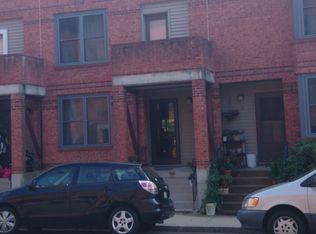
- $505,1003 bd1 ba1.4k sqft18 Ellingwood St, Roxbury, MA 02120Off Market
- $517,7003 bd1 ba1.5k sqft16 Ellingwood St, Roxbury, MA 02120Off Market
- $555,7003 bd2 ba1.5k sqft12 Ellingwood St, Roxbury, MA 02120Off Market
- $616,2004 bd2 ba1.5k sqft10 Ellingwood St, Roxbury, MA 02120Off Market
Nearby schools
GreatSchools rating
- NAElc - West ZoneGrades: PK-1Distance: 0.2 mi
- 3/10Tobin K-8 SchoolGrades: PK-8Distance: 0.6 mi
- 2/10Fenway High SchoolGrades: 9-12Distance: 0.5 mi


Get pre-qualified for a loan
At Zillow Home Loans, we can pre-qualify you in as little as 5 minutes with no impact to your credit score.An equal housing lender. NMLS #10287.
- Massachusetts
- Suffolk County
- Boston
- 02120
- Mission Hill
- 4 Estey St Unit 4
