Skip main navigation
Closed
  • Listed by: Wild Tracks Realty • Bert Tucker
    Bought with: Keller Williams Gateway Realty
    $420,000

    4 Ezekiel Drive, Derry, NH 03038

    4beds
    1,635sqft
    Condominium
    Built in 1988
    -- sqft lot
    $429,200 Zestimate®
    $257/sqft
    $3,572 Estimated rent

    Home value

    $429,200

    $399,000 - $464,000

    $3,572/mo

    Zestimate® history
    Loading
    Loading...

    Owner options

    List your home for rent

    $3,572/mo

    Rent Zestimate®

    Find your next renter with Zillow Rental Manager. Plus, with online applications, you can quickly screen prospective tenants – for free.

    Learn more

    $3,572/mo

    Rent Zestimate®

    Refinance and save

    $2,767/mo

    Est. payment

    Refinancing to a lower rate could help reduce your monthly payments and save thousands over the life of the loan.

    See today's rates

    $2,767/mo

    Est. payment

    Explore your selling options

    Work with a Zillow partner agent

    Leverage their expertise and Zillow's premium Showcase listings to get your home seen by more buyers.

    Get started

    List with your own agent

    Get your home in front of millions of buyers by listing it on Zillow.

    Learn how to do it

    Sell it yourself

    Take full control of how buyers see your home on Zillow by listing For Sale by Owner (FSBO).

    List your home

    What's special

    Versatile basementQuiet cul-de-sac livingBright and functional livingComfortable layoutPartially finished basementThoughtfully designed spaceSerene cul-de-sac
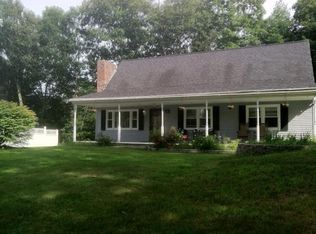
    Priced for 2025 and NOT 2023! Nestled in a serene cul-de-sac within the beloved Old Coach Village community, this detached condominium offers the charm of single-family living with the ease of condo life. Built in 1988, this two-story home delivers approximately 1,635 sq ft of thoughtfully designed space, including a partially finished basement that adds even more flexibility. The newly finished basement area has a separate outside entry and could be transformed into an in-law suite, workout room/spa, child playroom or mancave. Highlights Include: •Comfortable Layout: Four well–appointed bedrooms and 3 baths. • Versatile Basement: Use the 560 sq ft unfinished basement for storage •Bright & Functional Living: A classic layout awaits your personal touches. Enjoy cozy living rooms and dining areas that naturally flow. •Ideal Location: Quiet cul-de-sac living in a well-maintained community, close to major routes, shopping, parks, and the scenic Windham Rail Trail. •Low-Stress Ownership: As a condo, exterior maintenance is covered including roof, siding and grounds—perfect for those seeking easy livability.

    Zillow last checked:

    Listing updated:

    Listed by:

    Bert Tucker,

    Wild Tracks Realty 603-393-0123

    Bought with:

    Parrott Realty Group

    Keller Williams Gateway Realty

    Source: PrimeMLS,MLS#: 5058773MLS Logo

    Facts & features

    Interior

    Bedrooms & bathrooms
    • Bedrooms: 4
    • Bathrooms: 3
    • Full bathrooms: 3
    Heating
    • Oil, Baseboard
    Cooling
    • None
    Appliances
    • Included: Dishwasher, Dryer, Microwave, Refrigerator, Washer, Electric Stove
    • Laundry: Laundry Hook-ups, In Basement
    Features
    • Ceiling Fan(s), Dining Area, Kitchen/Dining, Living/Dining
    • Flooring: Carpet, Hardwood, Laminate, Tile
    • Windows: Blinds, Screens
    • Basement: Partially Finished,Walk-Out Access
    • Attic: Pull Down Stairs
    Interior area
    • Total structure area: 2,195
    • Total interior livable area: 1,635 sqft
    • Finished area above ground: 1,379
    • Finished area below ground: 256

    Property

    Parking
    • Total spaces: 2
    • Parking features: Gravel, Paved, Driveway, Parking Spaces 2
    • Has uncovered spaces: Yes
    Features
    • Levels: 1.75
    • Stories: 1.75
    • Exterior features: Deck, Garden, Storage
    Lot
    • Features: Deed Restricted, Landscaped, Level, Wooded
    Details
    • Parcel number: DERYM3B8L21
    • Zoning description: LMDR

    Construction

    Type & style
    • Home type: Condo
    • Architectural style: Cape
    • Property subtype: Condominium
    Materials
    • Wood Frame, Vinyl Exterior
    • Foundation: Poured Concrete
    • Roof: Asphalt Shingle
    Condition
    • New construction: No
    • Year built: 1988

    Utilities & green energy

    • Electric: Circuit Breakers
    • Sewer: Community, Septic Tank
    • Utilities for property: Cable Available, Fiber Optic Internt Avail

    Community & HOA

    HOA
    • Has HOA: Yes
    • Amenities included: Other, Snow Removal
    • Services included: Other, Plowing, Sewer, Water, Condo Association Fee, HOA Fee
    • Additional fee info: Fee: $300
    Location
    • Region: Derry

    Financial & listing details

    • Price per square foot: $257/sqft
    • Tax assessed value: $399,200
    • Annual tax amount: $7,461
    • Date on market: 8/28/2025

    Price history

    DateEventPrice
    10/17/2025Sold$420,000-4.5%$257/sqft
    Source: PrimeMLS #5058773 Report a problem
    9/16/2025Contingent$440,000$269/sqft
    Source: PrimeMLS #5058773 Report a problem
    8/28/2025Listed for sale$440,000+182.6%$269/sqft
    Source: PrimeMLS #5058773 Report a problem
    4/10/2008Sold$155,700$95/sqft
    Source: Public Record Report a problem

    Public tax history

    YearProperty taxesTax assessment
    2024$7,461 +7%$399,200 +18.4%
    2023$6,973 +8.6%$337,200
    2022$6,420 +12.6%$337,200 +44%
    2020$5,700 -9.6%$234,200 -3%
    2019$6,308 +0.3%$241,500
    2018$6,286 +3.3%$241,500 +14.6%
    2017$6,084 +6.6%$210,800 0%
    2016$5,707 +4.4%$210,900 +12.7%
    2015$5,469 -0.6%$187,100
    2014$5,504 -4.5%$187,100 +2.2%
    2013$5,763 +3.3%$183,000
    2012$5,578 +1.7%$183,000 -9%
    2011$5,487 -4.2%$201,200
    2010$5,730 -4.3%$201,200 -14.2%
    2008$5,989 +7.6%$234,600 -7.1%
    2007$5,565 $252,400
    Find assessor info on the county website

    Neighborhood: 03038

    Nearby schools

    GreatSchools rating
    Schools provided by the listing agent
    • Elementary: South Range Elem School
    • Middle: West Running Brook Middle Sch
    • High: Pinkerton Academy
    • District: Derry School District SAU #10

    Source: PrimeMLS. This data may not be complete. We recommend contacting the local school district to confirm school assignments for this home.

    Get a cash offer in 3 minutes
    Find out how much your home could sell for in as little as 3 minutes with a no-obligation cash offer.
    Estimated market value
    $429,200
    Get a cash offer in 3 minutes
    Find out how much your home could sell for in as little as 3 minutes with a no-obligation cash offer.
    Estimated market value
    $429,200