Skip main navigation
Off market
  • $1,172,500

    4 Faggs Manor Ln, Paoli, PA 19301

    5beds
    4,198sqft
    MultiFamily
    Built in 1966
    -- sqft lot
    $1,172,500 Zestimate®
    $279/sqft
    $2,489 Estimated rent

    Home value

    $1,172,500

    $1.08M - $1.28M

    $2,489/mo

    Zestimate® history
    Loading
    Loading...

    Owner options

    List your home for rent

    $2,489/mo

    Rent Zestimate®

    Find your next renter with Zillow Rental Manager. Plus, with online applications, you can quickly screen prospective tenants – for free.

    Learn more

    $2,489/mo

    Rent Zestimate®

    Refinance and save

    $7,377/mo

    Est. payment

    Refinancing to a lower rate could help reduce your monthly payments and save thousands over the life of the loan.

    See today's rates

    $7,377/mo

    Est. payment

    Explore your selling options

    Work with a Zillow partner agent

    Leverage their expertise and Zillow's premium Showcase listings to get your home seen by more buyers.

    Get started

    List with your own agent

    Get your home in front of millions of buyers by listing it on Zillow.

    Learn how to do it

    Sell it yourself

    Take full control of how buyers see your home on Zillow by listing For Sale by Owner (FSBO).

    List your home

    What's special

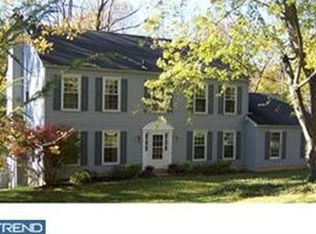
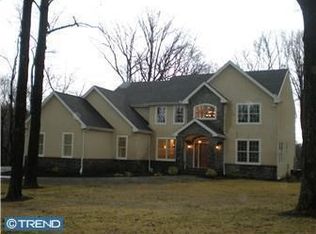
    This traditional five bedroom house with a picturesque stream flowing through an acre brings a whole new meaning to the word "home." Also for sale! With colonial details like hardwood floors throughout, brick fireplaces, and crown molding, not to mention lots of upgrades and plenty of light, this property makes the perfect place to land after a long day at work and school. The brick-floored center hall entry, with newer front door and sidelights, welcomes you and your guests. The hearthside living room's oversized windows make a beautiful space for entertaining or relaxing quietly in front of a crackling fire, and the dining room is just right for intimate gatherings or large family dinners. The enormous eat-in kitchen has beautiful granite counters with lots of workspace for the cook, tiled backsplash, second sink, wine fridge, tons of storage including 42' cherry cabinets, some of them glass-fronted, and access to the newer, four seasons sunroom, where you'll be surrounded by trees and a glorious view of your very own lush backyard. From here, access the deck for easy outdoor dining, then out to the grounds where manicured lawns are studded with mature trees and landscaping. Back inside, find a powder room on this level, convenient for washing up after digging in the garden! Then relax in the rustic, cozy family room with brick fireplace and random-width pegged floors. Upstairs, your expanded master suite offers a bright and sunny bedroom with crown molding and chair rail. Then explore the walk-in closet with clever pocket door, and on to the beautifully spa-like ensuite marble bath with two marble-topped sinks, Grohe faucets, warming towel rack, operable skylight, frameless shower, and an Aquatic Century jetted whirlpool tub big enough for two! The second bedroom also has its own ensuite bath with a stall shower, making it perfect for guests. Three more sizable bedrooms plus a large hall bath with double sinks make this second story perfect for any growing family. In the finished walk-out basement, you'll find this property's third working brick fireplace and full-sized windows, with plenty of room for play, media, an exercise studio, or a home office. The large laundry room can also be found here, plus storage and workshop space. An attached two car garage and driveway with attractive hard-scaping enhance the function and beauty of this home, plus a full walk-up attic, a brand new septic system, and replacement windows throughout! An incredible fin

    This property is off market, which means it's not currently listed for sale or rent on Zillow. This may be different from what's available on other websites or public sources.

    Facts & features

    Interior

    Bedrooms & bathrooms
    • Bedrooms: 5
    • Bathrooms: 4
    • Full bathrooms: 3
    • 1/2 bathrooms: 1
    Heating
    • Forced air, Oil
    Cooling
    • Central
    Appliances
    • Included: Dishwasher, Garbage disposal, Microwave, Range / Oven, Refrigerator
    Features
    • Flooring: Tile, Other, Hardwood
    • Basement: Finished
    • Has fireplace: Yes
    Interior area
    • Total interior livable area: 4,198 sqft

    Property

    Parking
    • Total spaces: 2
    • Parking features: Garage - Attached
    Features
    • Exterior features: Vinyl, Brick
    Lot
    • Size: 1 Acres
    Details
    • Parcel number: 540100330200

    Construction

    Type & style
    • Home type: MultiFamily
    Materials
    • Roof: Asphalt
    Condition
    • Year built: 1966

    Community & HOA

    Location
    • Region: Paoli

    Financial & listing details

    • Price per square foot: $279/sqft
    • Tax assessed value: $303,730
    • Annual tax amount: $9,055

    Price history

    DateEventPrice
    11/6/2015Sold$614,900$146/sqft
    Source: Public Record Report a problem
    10/2/2015Listing removed$3,000$1/sqft
    Source: RE/MAX Classic Report a problem
    8/27/2015Listed for rent$3,000$1/sqft
    Source: RE/MAX Classic Report a problem
    6/23/2015Price change$614,900-1.6%$146/sqft
    Source: RE/MAX CLASSIC REALTORS #6597501 Report a problem
    5/27/2015Price change$625,000-3.8%$149/sqft
    Source: RE/MAX CLASSIC REALTORS #6597501 Report a problem
    2/11/2015Listed for sale$650,000-3.7%$155/sqft
    Source: RE/MAX Classic #6519001 Report a problem
    12/12/2014Listing removed$675,000$161/sqft
    Source: RE/MAX CLASSIC REALTORS #6472632 Report a problem
    10/16/2014Listed for sale$675,000$161/sqft
    Source: RE/MAX Classic #6472632 Report a problem

    Public tax history

    YearProperty taxesTax assessment
    2025$9,055 +2.1%$303,730
    2024$8,869 +2.5%$303,730
    2023$8,654 +2.7%$303,730
    2022$8,429 +2.1%$303,730
    2021$8,259 +295.9%$303,730
    2020$2,086 -73.5%$303,730
    2019$7,880 +1.9%$303,730
    2018$7,730 +9899.5%$303,730
    2017$77 -98.9%$303,730
    2016$6,861 $303,730
    2015$6,861 $303,730
    2014$6,861 $303,730
    2013-- $303,730
    2012-- $303,730
    2011-- $303,730
    2010-- $303,730
    2009-- $303,730
    2008-- $303,730 +2.8%
    2007-- $295,530
    2006-- $295,530
    2005-- $295,530
    2004-- $295,530 +5.7%
    2003-- $279,640
    2000-- $279,640
    Find assessor info on the county website

    Neighborhood: 19301

    Nearby schools

    GreatSchools rating
    Schools provided by the listing agent
    • Middle: GEN WAYNE
    • High: GREAT VALLEY
    • District: Great Valley

    Source: The MLS. This data may not be complete. We recommend contacting the local school district to confirm school assignments for this home.

    Get a cash offer in 3 minutes
    Find out how much your home could sell for in as little as 3 minutes with a no-obligation cash offer.
    Estimated market value
    $1,172,500
    Get a cash offer in 3 minutes
    Find out how much your home could sell for in as little as 3 minutes with a no-obligation cash offer.
    Estimated market value
    $1,172,500