Skip main navigation
Sold
  • Price Unknown

    4 Fair Oaks, Moberly, MO 65270

    5beds
    4,094sqft
    Single Family Residence
    Built in 1953
    1.36 Acres Lot
    $681,600 Zestimate®
    $--/sqft
    $3,186 Estimated rent

    Home value

    $681,600

    Estimated sales range

    Not available

    $3,186/mo

    Zestimate® history
    Loading
    Loading...

    Owner options

    List your home for rent

    $3,186/mo

    Rent Zestimate®

    Find your next renter with Zillow Rental Manager. Plus, with online applications, you can quickly screen prospective tenants – for free.

    Learn more

    $3,186/mo

    Rent Zestimate®

    Refinance and save

    Refinancing to a lower rate could help reduce your monthly payments and save thousands over the life of the loan.

    See today's rates

    Explore your selling options

    Work with a Zillow partner agent

    Leverage their expertise and Zillow's premium Showcase listings to get your home seen by more buyers.

    Get started

    List with your own agent

    Get your home in front of millions of buyers by listing it on Zillow.

    Learn how to do it

    Sell it yourself

    Take full control of how buyers see your home on Zillow by listing For Sale by Owner (FSBO).

    List your home

    What's special

    Private laneInviting sunporchScenic viewsMeticulously maintained groundsBeautifully renovated bathsOversized covered gazeboMature landscaping
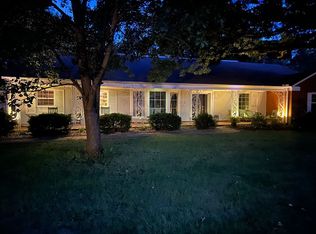
    40 min north of Columbia; Tucked away at the end of a private lane, this remarkable estate offers an exceptional combination of seclusion, sophistication, and convenience--all within city limits. Situated on 1.36 beautifully landscaped acres, this rare offering delivers over 4,000 square feet of thoughtfully designed living space, blending timeless comfort with elevated style. This 5-bedroom, 3-bath residence has been extensively updated with refined finishes throughout, including a stunning chef's kitchen, beautifully renovated baths, and an impressive primary suite addition designed as a true private retreat--offering both luxury and tranquility. Designed with both entertaining and flexibility in mind, the versatile 3-car garage features a private loft apartment above and an expansive... summer kitchen below--ideal for guest accommodations, multigenerational living, creative pursuits, or unforgettable gatherings. Step outside into your own resort-inspired sanctuary. A heated in-ground pool with automatic electric cover serves as the centerpiece of the outdoor living experience, complemented by an oversized covered gazebo, inviting sunporch, and meticulously maintained grounds. Mature landscaping, scenic views, and exceptional privacy create a peaceful setting that feels worlds away from the everyday. Properties offering this level of space, privacy, and lifestyle are seldom available. This is more than a home--it's a destination.

    Zillow last checked:

    Listing updated:

    Listed by:

    Jane Loeber 660-651-9106,

    Advantage Real Estate 660-263-3393

    Bought with:

    Jane Loeber, 1999028158

    Advantage Real Estate

    Source: MMBOR,MLS#: 435106MLS Logo

    Facts & features

    Interior

    Bedrooms & bathrooms
    • Bedrooms: 5
    • Bathrooms: 3
    • Full bathrooms: 3
    Bedroom 1
    • Description: Gas Fireplace
    • Level: Main
    • Area: 396.14
    • Dimensions: 20.17 x 19.64
    Bedroom 2
    • Description: Original Master BR
    • Level: Main
    • Area: 243.25
    • Dimensions: 17.5 x 13.9
    Bedroom 3
    • Description: Green/Gold
    • Level: Upper
    • Area: 243
    • Dimensions: 18 x 13.5
    Bedroom 4
    • Description: Green
    • Level: Upper
    • Area: 196.67
    • Dimensions: 17.75 x 11.08
    Bedroom 5
    • Description: Gold
    • Level: Upper
    • Area: 249.34
    • Dimensions: 13.42 x 18.58
    Full bathroom
    • Level: Main
    • Area: 175.99
    • Dimensions: 14.17 x 12.42
    Full bathroom
    • Description: Hall
    • Level: Main
    Full bathroom
    • Level: Upper
    Kitchen
    • Description: DR Combo
    • Level: Main
    • Area: 376.69
    • Dimensions: 30.75 x 12.25
    Living room
    • Description: Wood burning insert
    • Level: Main
    • Area: 372.45
    • Dimensions: 24.83 x 15
    Office
    • Description: Music Room
    • Level: Main
    • Area: 174.96
    • Dimensions: 14.58 x 12
    Sunroom
    • Description: Slate Tiles
    • Level: Main
    • Area: 263.66
    • Dimensions: 19.33 x 13.64
    Utility room
    • Description: Laundry
    • Level: Main
    • Area: 52.68
    • Dimensions: 10.75 x 4.9
    Heating
    • Forced Air, Natural Gas
    Cooling
    • Central Electric, Attic Fan
    Appliances
    • Included: Trash Compactor, Refrigerator, Microwave, Disposal, Dishwasher, Dryer
    • Laundry: Washer/Dryer Hookup
    Features
    • High Speed Internet, Tub/Shower, Stand AloneShwr/MBR, Split Bedroom Design, Soaking Tub, Walk-In Closet(s), Cedar Closet(s), Kit/Din Combo, Granite Counters, Wood Cabinets, Pantry
    • Flooring: Wood, Ceramic Tile, Parquet
    • Has basement: Yes
    • Has fireplace: Yes
    • Fireplace features: Master Bedroom, Living Room
    Interior area
    • Total structure area: 4,094
    • Total interior livable area: 4,094 sqft
    • Finished area below ground: 0

    Property

    Parking
    • Total spaces: 3
    • Parking features: Detached
    • Garage spaces: 3
    Features
    • Patio & porch: Back, Front Porch
    Lot
    • Size: 1.36 Acres
    • Dimensions: 1.36 ac m/l
    Details
    • Additional structures: Additional Living Quarters
    • Parcel number: 101002040003044000

    Construction

    Type & style
    • Home type: SingleFamily
    • Property subtype: Single Family Residence
    Materials
    • Foundation: Concrete Perimeter
    Condition
    • Year built: 1953

    Utilities & green energy

    • Utilities for property: Trash-City

    Community & HOA

    Community
    • Subdivision: Moberly
    HOA
    • Has HOA: No
    Location
    • Region: Moberly

    Financial & listing details

    • Tax assessed value: $272,490
    • Annual tax amount: $3,343
    • Date on market: 6/5/2026
    • Road surface type: Paved

    Price history

    DateEventPrice
    9/8/2026Sold--
    Source: MMBOR #435106 Report a problem
    7/9/2026Pending sale$755,000$184/sqft
    Source: MMBOR #435106 Report a problem
    6/5/2026Price change$755,000-1.3%$184/sqft
    Source: MMBOR #435106 Report a problem
    3/3/2026Listed for sale$765,000-2.5%$187/sqft
    Source: MMBOR #429199 Report a problem
    8/14/2025Listed for sale$785,000$192/sqft
    Source: MMBOR #429199 Report a problem

    Public tax history

    YearProperty taxesTax assessment
    2025$3,845 +15%$51,770 +14.2%
    2024$3,343 -0.3%$45,340
    2023$3,352 +9.7%$45,340 +6.4%
    2022$3,056 $42,630
    2021-- $42,630
    2020-- $42,630 +1.4%
    2018$3,010 +0.2%$42,050
    2017$3,004 $42,050 +5.1%
    2016-- $40,020 +13.2%
    2014-- $35,360
    2013-- $35,360 +4%
    2012-- $34,000
    2011-- $34,000 +0.4%
    2010-- $33,860 +3.2%
    2009$2,115 $32,820 +4.8%
    2008-- $31,320
    2007-- $31,320
    Find assessor info on the county website

    Neighborhood: 65270

    Nearby schools

    GreatSchools rating
    Schools provided by the listing agent
    • Elementary: South Park
    • Middle: Moberly Jr Hi
    • High: Moberly Sr Hi

    Source: MMBOR. This data may not be complete. We recommend contacting the local school district to confirm school assignments for this home.

    Sell for more on Zillow
    Get a Zillow Showcase℠ listing at no additional cost and you could sell for .
    $681,600
    2% more
    +$13,632
    With Zillow Showcase(estimated)

    $695,232

    Sell for more on Zillow
    Get a Zillow Showcase℠ listing at no additional cost and you could sell for .
    $681,600
    2% more
    +$13,632
    With Zillow Showcase(estimated)

    $695,232