Skip main navigation
Off market
Street View
  • $1,344,700

    4 Fairhills Dr, Chattanooga, TN 37405

    4beds
    3baths
    4,000sqft
    SingleFamily
    Built in 2008
    0.99 Acres Lot
    $1,344,700 Zestimate®
    $336/sqft
    $3,318 Estimated rent

    Home value

    $1,344,700

    $1.24M - $1.47M

    $3,318/mo

    Zestimate® history
    Loading
    Loading...

    Owner options

    List your home for rent

    $3,318/mo

    Rent Zestimate®

    Find your next renter with Zillow Rental Manager. Plus, with online applications, you can quickly screen prospective tenants – for free.

    Learn more

    $3,318/mo

    Rent Zestimate®

    Refinance and save

    $6,301/mo

    Est. payment

    Refinancing to a lower rate could help reduce your monthly payments and save thousands over the life of the loan.

    See today's rates

    $6,301/mo

    Est. payment

    Explore your selling options

    Work with a Zillow partner agent

    Leverage their expertise and Zillow's premium Showcase listings to get your home seen by more buyers.

    Get started

    List with your own agent

    Get your home in front of millions of buyers by listing it on Zillow.

    Learn how to do it

    Sell it yourself

    Take full control of how buyers see your home on Zillow by listing For Sale by Owner (FSBO).

    List your home

    What's special

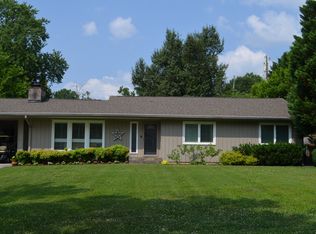
    Welcome home to this like- new, custom built Craftsman style home located on one of the most desirable streets in Riverview. This home features the open floor plan design with the formal and casual spaces all connected to each other allowing for easy family gatherings. Entering the home you will notice the abundance of natural light as the living and dining room area flows to the wall of windows and french doors that open to the deck and private fenced yard. The kitchen is just to the left and features custom cabinetry, granite counter tops, stainless appliances, a separate bar area plus the huge center island that connects with the great room featuring built in cabinets and wood burning fireplace. The great room also has doors leading out to the deck area, making for the perfect flow for entertaining. The private master bedroom suite is on the main with a large walk in closet with custom closet shelving on one end and the luxurious master bath on the other end with double vanities, separate jetted tub and tiled shower. Upstairs is a nice open den area situated just outside of the bedrooms making it the perfect spot for the kids to play a game or do some homework. The second bedroom is charming with built in cubbies and walk in closet and shares the spacious hall bathroom with a smaller bedroom or office space, if you prefer. The last bedroom is located at the end of the hall and is complete with a private tiled bathroom and walk in closet. The playroom is across the hall and enough space for ping pong or a pool table, plus the ideal family movie area. There is an abundance of walk out storage, 2 car garage, 9 foot ceilings, hardwood floors throughout except the carpeted bedrooms. This location is ideal- the bus stop for Normal Park School is right out the front door, you can walk down to the park to play some tennis, or across Barton to the shops and local restaurants and all that the Northshore lifestyle has to offer. Call today for your private tour!

    This property is off market, which means it's not currently listed for sale or rent on Zillow. This may be different from what's available on other websites or public sources.

    Facts & features

    Interior

    Bedrooms & bathrooms
    • Bedrooms: 4
    • Bathrooms: 3.5
    Heating
    • Other, Electric, Gas
    Cooling
    • Central
    Appliances
    • Included: Dishwasher, Garbage disposal, Range / Oven, Refrigerator
    Features
    • Flooring: Hardwood
    Interior area
    • Total interior livable area: 4,000 sqft

    Property

    Parking
    • Parking features: Off-street
    Features
    • Exterior features: Stone
    Lot
    • Size: 0.99 Acres
    Details
    • Parcel number: 136HL003

    Construction

    Type & style
    • Home type: SingleFamily
    Materials
    • Roof: Other
    Condition
    • Year built: 2008

    Community & HOA

    Location
    • Region: Chattanooga

    Financial & listing details

    • Price per square foot: $336/sqft
    • Tax assessed value: $1,195,700
    • Annual tax amount: $4,531

    Price history

    DateEventPrice
    7/15/2015Sold$672,500-3.9%$168/sqft
    Source: Greater Chattanooga Realtors #1216869 Report a problem
    3/13/2015Price change$699,900-3.5%$175/sqft
    Source: Keller Williams Realty #1216869 Report a problem
    11/1/2014Price change$725,000-2%$181/sqft
    Source: Keller Williams Realty #1216869 Report a problem
    9/15/2014Listed for sale$740,000+8%$185/sqft
    Source: Keller Williams Realty #1216869 Report a problem
    10/2/2011Listing removed$685,000$171/sqft
    Source: Prudential RealtyCenter #1146909 Report a problem
    5/20/2010Listed for sale$685,000-1.4%$171/sqft
    Source: Prudential RealtyCenter.com #1146909 Report a problem
    10/3/2009Listing removed$695,000$174/sqft
    Source: Prudential Real Estate #1128771 Report a problem
    8/16/2009Price change$695,000-2.8%$174/sqft
    Source: Prudential Real Estate #1128771 Report a problem
    6/6/2009Listed for sale$715,000+195.5%$179/sqft
    Source: Prudential RealtyCenter.com #1128771 Report a problem
    9/7/2007Sold$242,000$61/sqft
    Source: Public Record Report a problem

    Public tax history

    YearProperty taxesTax assessment
    2025$4,531 -7.1%$298,925 +37.2%
    2024$4,875 $217,875
    2023$4,875 $217,875
    2022$4,875 $217,875
    2021$4,875 -6.5%$217,875 +15.6%
    2020$5,212 $188,475
    2019$5,212 $188,475
    2018$5,212 -45.9%$188,475
    2017$9,630 +37.2%$188,475
    2016$7,019 --
    2015$7,019 $136,050
    2014$7,019 +2.6%--
    2013$6,843 $136,050 +0.9%
    2012$6,843 $134,850
    2011$6,843 $134,850
    2010$6,843 +83.5%$134,850
    2009$3,729 $134,850 +181.1%
    2008-- $47,975 +23.1%
    2007-- $38,975
    2006-- $38,975
    2005-- $38,975 +17.6%
    2004-- $33,150
    2003-- $33,150
    2002-- $33,150
    2001-- $33,150 +62.1%
    2000-- $20,450
    Find assessor info on the county website

    Neighborhood: North Chattanooga

    Nearby schools

    GreatSchools rating
    Schools provided by the listing agent
    • Elementary: Normal Park Elementary
    • Middle: Normal Park Upper
    • High: Red Bank High School

    Source: The MLS. This data may not be complete. We recommend contacting the local school district to confirm school assignments for this home.

    Get a cash offer in 3 minutes
    Find out how much your home could sell for in as little as 3 minutes with a no-obligation cash offer.
    Estimated market value
    $1,344,700
    Get a cash offer in 3 minutes
    Find out how much your home could sell for in as little as 3 minutes with a no-obligation cash offer.
    Estimated market value
    $1,344,700