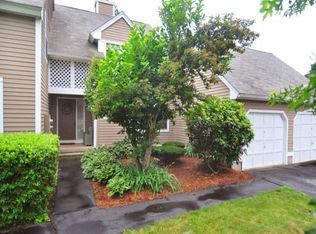
Nestled in the charming town of Granby, this sun filled home offers the perfect blend of comfort and convenience. Located at 4 Fairmount Lane, this home provides easy access to all that Granby has to offer, while providing a peaceful and private living environment. Enjoy a spacious layout with a dedicated living and dining room, 2 generously sized bedrooms, 2 full baths and a finished basement! Imagine relaxing on your back deck after a day of exploring the beautiful surroundings. Granby is renowned for its scenic beauty and abundance of outdoor activities. Nature enthusiasts will revel in the numerous hiking trails at McLean Game Refuge and the breathtaking views from atop Peak Mountain. Discover the town's rich agricultural heritage with visits to local farms like Lost Acres Orchard and Salmon Brook Farm, offering fresh produce, seasonal events, and a taste of country life. Beyond its natural attractions, Granby boasts a strong sense of community. Enjoy the convenience of nearby shops, restaurants, and local amenities, all while experiencing the tranquility of small-town living. Don't miss the opportunity to make 4 Fairmount Lane your home and experience the best of Connecticut living! Schedule a viewing today! Tenants will be moving out before the end of June.
Sold for $290,000
Zillow last checked:
Listing updated:
Bought with:
Eve M. Crampton, REB.0755168
BHHS Realty Professionals
Source: Smart MLS,MLS#: 24173420
Price history
| Date | Event | Price |
|---|---|---|
| 7/30/2026 | Sold | $290,000+0%$211/sqft |
Source:  Smart MLS #24173420 Report a problem Smart MLS #24173420 Report a problem | ||
| 7/1/2026 | Listed for sale | $289,900$211/sqft |
Source: Smart MLS #24173420 Report a problem | ||
| 6/23/2026 | Pending sale | $289,900$211/sqft |
Source: Smart MLS #24173420 Report a problem | ||
| 6/4/2026 | Price change | $289,900-5%$211/sqft |
Source: Smart MLS #24173420 Report a problem | ||
| 5/14/2026 | Listed for sale | $305,000+39%$222/sqft |
Source: Smart MLS #24173420 Report a problem | ||
| 7/9/2021 | Sold | $219,500+2.1%$160/sqft |
Source: Smart MLS #170392274 Report a problem | ||
| 5/6/2021 | Contingent | $214,900$157/sqft |
Source: Smart MLS #170392274 Report a problem | ||
| 4/29/2021 | Listed for sale | $214,900+4.8%$157/sqft |
Source: Smart MLS #170392274 Report a problem | ||
| 4/1/2019 | Listing removed | $1,950$1/sqft |
Source: Berkshire Hathaway NE Prop. #170169278 Report a problem | ||
| 3/4/2019 | Listed for rent | $1,950+5.4%$1/sqft |
Source: Berkshire Hathaway NE Prop. #170169278 Report a problem | ||
| 10/30/2018 | Listing removed | $1,850$1/sqft |
Source: Simsbury #170111735 Report a problem | ||
| 10/17/2018 | Price change | $1,850-11.9%$1/sqft |
Source: Berkshire Hathaway NE Prop. #170111735 Report a problem | ||
| 8/5/2018 | Listed for rent | $2,100$2/sqft |
Source: Simsbury #170111735 Report a problem | ||
| 2/2/2018 | Listing removed | $2,100$2/sqft |
Source: Simsbury #170041901 Report a problem | ||
| 1/9/2018 | Listed for rent | $2,100$2/sqft |
Source: Simsbury #170041901 Report a problem | ||
| 4/21/2017 | Listing removed | $2,100$2/sqft |
Source: Simsbury #G10193780 Report a problem | ||
| 2/1/2017 | Listed for rent | $2,100$2/sqft |
Source: Simsbury #G10193780 Report a problem | ||
| 5/31/2006 | Sold | $205,000$149/sqft |
Source: Smart MLS #G417725 Report a problem | ||


Sell for more on Zillow
Get a Zillow Showcase℠ listing at no additional cost and you could sell for .
$290,400
2% more
+$5,808
With Zillow Showcase(estimated)
$296,208
