Welcome to this fabulous 3-bedroom, 1 full bath ranch home located in a desirable setting!
This home offers comfort, functionality, and great space throughout. 2 of the generously sized bedrooms feature large walk-in closets, providing excellent storage. Enjoy the convenience of first-floor laundry hookups and a spacious 2-car garage.
The open feel of the home is enhanced by vaulted ceilings in the kitchen, dining room, and living room--filling the space with natural light and creating an inviting atmosphere.
Additional highlights include a Lennox central air unit, Lennox natural gas hot air furnace, Rheem hot water tank, 200-amp electrical panel, and spray foam insulation along the basement sill plate. The full basement offers a massive footprint--perfect for storage or ready to be finished for additional living space. Step outside to a nicely maintained yard with beautiful landscaping, and rear deck that is ideal for relaxing or entertaining. Annual taxes (with no exemptions): $6,122.34. There is public water and public sewer.
Showing Requirements: 24-hour notice required. Buyers must be pre-approved or provide proof of funds in order to scheduling a showing.
Listing Exclusions: Camera's, Refrigerator, washer, dryer and shelf in far bedroom down the hallway are excluded from the sale and will be removed prior to closing. Do not miss this opportunity to view this lovely home in a great location! There is NO sign on the property.
Closed
$277,272
4 Falcon Crest Drive, Johnstown, NY 12095
3beds
1,378sqft
Single Family Residence, Residential
Built in 1987
10,018 Square Feet Lot
$277,500 Zestimate®
$201/sqft
$1,718 Estimated rent
Home value
$277,500
$247,000 - $311,000
$1,718/mo
Zestimate® history
Owner options
List your home for rent
$1,718/mo
Rent Zestimate®
Find your next renter with Zillow Rental Manager. Plus, with online applications, you can quickly screen prospective tenants – for free.
$1,718/mo
Rent Zestimate®
Refinance and save
$1,985/mo
Est. payment
Refinancing to a lower rate could help reduce your monthly payments and save thousands over the life of the loan.
$1,985/mo
Est. payment
Explore your selling options
Work with a Zillow partner agent
Leverage their expertise and Zillow's premium Showcase listings to get your home seen by more buyers.
Get startedList with your own agent
Get your home in front of millions of buyers by listing it on Zillow.
Learn how to do itSell it yourself
Take full control of how buyers see your home on Zillow by listing For Sale by Owner (FSBO).
List your homeWhat's special
First-floor laundry hookupsGenerously sized bedroomsLarge walk-in closetsLennox central air unitRheem hot water tankInviting atmosphere
Zillow last checked:
Listing updated:
Listed by:
Junell Pasquarelli 518-588-5141,
Junell Realty LLC
Bought with:
Gabriella Catena, 10401353894
Empire Real Estate Firm LLC
Source: Global MLS,MLS#: 202616509
Facts & features
Interior
Bedrooms & bathrooms
- Bedrooms: 3
- Bathrooms: 1
- Full bathrooms: 1
Bedroom
- Level: First
Bedroom
- Level: First
Bedroom
- Level: First
Full bathroom
- Level: First
Dining room
- Level: First
Kitchen
- Level: First
Laundry
- Level: First
Living room
- Level: First
Heating
- Forced Air, Natural Gas
Cooling
- Central Air
Appliances
- Included: Dishwasher, Electric Oven, Range Hood
- Laundry: Laundry Room, Main Level
Features
- High Speed Internet, Ceiling Fan(s), Walk-In Closet(s), Eat-in Kitchen
- Flooring: Carpet, Linoleum
- Doors: Sliding Doors
- Windows: Skylight(s), Curtain Rods
- Basement: Full,Unfinished
Interior area
- Total structure area: 1,378
- Total interior livable area: 1,378 sqft
- Finished area above ground: 1,378
- Finished area below ground: 0
Property
Parking
- Total spaces: 6
- Parking features: Paved, Driveway, Garage Door Opener
- Garage spaces: 2
- Has uncovered spaces: Yes
Accessibility
- Accessibility features: Accessible Garage, Accessible Hallway(s), Accessible Kitchen
Features
- Patio & porch: Deck, Porch
- Fencing: None
Lot
- Size: 10,018 Square Feet
- Features: Cleared, Landscaped
Details
- Additional structures: None
- Parcel number: 170800 162.722
- Special conditions: Standard
Construction
Type & style
- Home type: SingleFamily
- Architectural style: Ranch
- Property subtype: Single Family Residence, Residential
Materials
- Vinyl Siding
- Foundation: Permanent
- Roof: Shingle,Asphalt
Condition
- New construction: No
- Year built: 1987
Utilities & green energy
- Electric: Circuit Breakers
- Sewer: Public Sewer
- Water: Public
- Utilities for property: Cable Available
Community & HOA
HOA
- Has HOA: No
Location
- Region: Johnstown
Financial & listing details
- Price per square foot: $201/sqft
- Annual tax amount: $6,122
- Date on market: 5/6/2026
Price history
| Date | Event | Price |
|---|---|---|
| 6/25/2026 | Sold | $277,272+0.8%$201/sqft |
Source:  Global MLS #202616509 Report a problem Global MLS #202616509 Report a problem | ||
| 5/10/2026 | Pending sale | $275,000$200/sqft |
Source: Global MLS #202616509 Report a problem | ||
| 5/6/2026 | Listed for sale | $275,000$200/sqft |
Source: Global MLS #202616509 Report a problem | ||
Public tax history
Tax history is unavailable.
Neighborhood: 12095
Nearby homes
- $278,0003 bd2 ba1.3k sqft4 Falcon Crst, Johnstown, NY 12095Off Market
- $331,0003 bd3 ba1.6k sqft8 Falcon Crst, Johnstown, NY 12095Sold
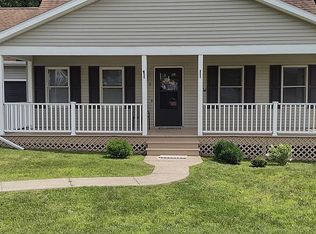
- $444,8004 bd2 ba3.1k sqft2 Falcon Crst, Johnstown, NY 12095Off Market
- $185,0003 bd2 ba2.1k sqft3 Falcon Crst, Johnstown, NY 12095Off Market
- $331,0003 bd3 ba1.6k sqft8 Falcon Crest Dr, Johnstown, NY 12095Sold
- $143,548-- bd-- ba-- sqft3 Falcon Crst, Johnstown, NY 12095Off Market
- $446,7003 bd2 ba2.1k sqft3 Falcon Crst, Johnstown, NY 12095Off Market
- $343,3003 bd2 ba1.7k sqft7 Falcon Crst, Johnstown, NY 12095Off Market
Nearby schools
GreatSchools rating
- NAPleasant Avenue SchoolGrades: PK-2Distance: 0.3 mi
- 5/10Johnstown Senior High SchoolGrades: 8-12Distance: 1.2 mi
- 3/10Warren Street SchoolGrades: 2-4Distance: 1.2 mi
- New York
- Fulton County
- Johnstown
- 12095
- 4 Falcon Crest Drive
Nearby cities
Nearby zip codes
Other Johnstown Topics
