SIMILAR TO BE BUILD CUSTOM home in a NEW young neighborhood offers just the place to enjoy, relax and entertain. This Northeast facing sunny, bright home has extra-large study and Inlaws Suite at the first floor. Off the kitchen is breath taking Large Double story Family room, eat in area and large Composite Deck. Being Built by a renowned custom builder with passion and attention to details. You would absolutely love his Kitchen, baths, tiles and fixtures---The house comes with open floor plan, double story Foyer and large size family room, front to back Juliet, master suite and spacious bed rooms attached with breath taking bath rooms. Our large flat lot, location (with quick access to I-90, RT-20, Train Stations), home design, wood work, European tiles, custom kitchen, baths, fixtures, and room sizes will match your vision for the dream home.COME BUILD YOUR DREAM CUSTOM HOME IN OUR NEW FALCON FARMS SUBDIVISION IN THE HEART OF SHREWSBURY CLOSE TO WESTBORO TRAIN STATION
Sold for $2,200,000
$2,200,000
4 Falcon Dr, Shrewsbury, MA 01545
5beds
4,287sqft
Single Family Residence
Built in 2024
0.69 Acres Lot
$-- Zestimate®
$513/sqft
$-- Estimated rent
Home value
Not available
Estimated sales range
Not available
Not available
Zestimate® history
Owner options
List your home for rent
Find your next renter with Zillow Rental Manager. Plus, with online applications, you can quickly screen prospective tenants – for free.
Refinance and save
$15,037/mo
Est. payment
Refinancing to a lower rate could help reduce your monthly payments and save thousands over the life of the loan.
$15,037/mo
Est. payment
Explore your selling options
Work with a Zillow partner agent
Leverage their expertise and Zillow's premium Showcase listings to get your home seen by more buyers.
Get startedList with your own agent
Get your home in front of millions of buyers by listing it on Zillow.
Learn how to do itSell it yourself
Take full control of how buyers see your home on Zillow by listing For Sale by Owner (FSBO).
List your homeWhat's special
Large composite deckLarge size family roomEat in areaMaster suiteEuropean tilesHome designTrain stations
Zillow last checked:
Listing updated:
Listed by:
Rashid Rich Shaikh 774-641-0851,
Vmax Realty 774-641-0851,
Rashid Rich Shaikh 774-641-0851
Bought with:
Rashid Rich Shaikh
Vmax Realty
Source: MLS PIN,MLS#: 73214123
Facts & features
Interior
Bedrooms & bathrooms
- Bedrooms: 5
- Bathrooms: 4
- Full bathrooms: 4
Primary bedroom
- Level: Second
- Area: 360
- Dimensions: 15 x 24
Bedroom 2
- Level: Second
- Area: 196
- Dimensions: 14 x 14
Bedroom 3
- Level: Second
- Area: 196
- Dimensions: 14 x 14
Bedroom 4
- Level: Second
- Area: 216
- Dimensions: 12 x 18
Bedroom 5
- Level: First
- Area: 169
- Dimensions: 13 x 13
Primary bathroom
- Features: Yes
Bathroom 1
- Level: First
Bathroom 2
- Level: Second
Bathroom 3
- Level: Second
Dining room
- Level: First
- Area: 256
- Dimensions: 16 x 16
Family room
- Level: First
- Area: 396
- Dimensions: 18 x 22
Kitchen
- Level: First
- Area: 540
- Dimensions: 18 x 30
Living room
- Level: First
- Area: 221
- Dimensions: 13 x 17
Heating
- Central, Forced Air, Natural Gas
Cooling
- Central Air
Appliances
- Included: Gas Water Heater, Oven, Disposal, Microwave, ENERGY STAR Qualified Dishwasher, Range Hood, Cooktop, Plumbed For Ice Maker
- Laundry: Second Floor, Gas Dryer Hookup, Washer Hookup
Features
- Bathroom, Sun Room, Foyer, Bonus Room, Mud Room, Bedroom, Finish - Earthen Plaster, Finish - Sheetrock
- Flooring: Tile, Hardwood
- Doors: Insulated Doors, French Doors
- Windows: Insulated Windows
- Basement: Full
- Number of fireplaces: 1
Interior area
- Total structure area: 4,287
- Total interior livable area: 4,287 sqft
Property
Parking
- Total spaces: 9
- Parking features: Attached
- Attached garage spaces: 3
- Uncovered spaces: 6
Features
- Patio & porch: Porch, Deck - Composite
- Exterior features: Porch, Deck - Composite
- Frontage length: 130.00
Lot
- Size: 0.69 Acres
- Features: Corner Lot, Wooded
Details
- Parcel number: 5207209
- Zoning: RES A
Construction
Type & style
- Home type: SingleFamily
- Architectural style: Colonial
- Property subtype: Single Family Residence
Materials
- Stone, Post & Beam, Conventional (2x4-2x6), Other, Cement Board, Double Stud Wall
- Foundation: Concrete Perimeter
- Roof: Asphalt/Composition Shingles
Condition
- Year built: 2024
Utilities & green energy
- Electric: 220 Volts, Circuit Breakers, 200+ Amp Service, Other (See Remarks)
- Sewer: Private Sewer
- Water: Public
- Utilities for property: for Gas Range, for Gas Oven, for Electric Oven, for Gas Dryer, Washer Hookup, Icemaker Connection
Community & HOA
Community
- Features: Shopping, Park, Highway Access
- Subdivision: FALCON FARMS OF SOUTH ST
HOA
- Has HOA: No
Location
- Region: Shrewsbury
Financial & listing details
- Price per square foot: $513/sqft
- Tax assessed value: $2,000,000
- Annual tax amount: $26,000
- Date on market: 9/26/2026
Price history
| Date | Event | Price |
|---|---|---|
| 11/15/2024 | Sold | $2,200,000+10%$513/sqft |
Source: MLS PIN #73214123 Report a problem | ||
| 3/20/2024 | Listed for sale | $1,999,999$467/sqft |
Source: MLS PIN #73214123 Report a problem | ||
Public tax history
Tax history is unavailable.
Neighborhood: 01545
Nearby homes
- $1,750,0004 bd4 ba3.4k sqft6 Falcon Dr, Shrewsbury, MA 01545Sold

- $583,9004 bd1 ba2k sqft7 Grafton St, Shrewsbury, MA 01545Off Market
- $3,2002 bd3 ba2.6k sqft19 Grafton St, Shrewsbury, MA 01545For Rent
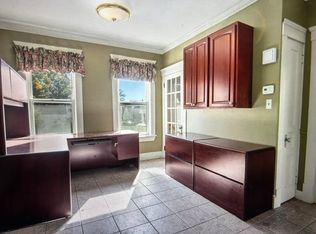
- $725,4004 bd3 ba3.7k sqft598 Main St, Shrewsbury, MA 01545Off Market
- $2,0002 bd1 ba800 sqft616 Main St #4, Shrewsbury, MA 01545For Rent
- $--2 bd1 ba1k sqft616 Main St, Shrewsbury, MA 01545Off Market
- $1,432,30013 bd10 ba6.8k sqft592-594 Main St, Shrewsbury, MA 01545Off Market
- $---- bd1 ba400 sqft592-594 Main St #2, Shrewsbury, MA 01545Off Market
Nearby schools
GreatSchools rating
- 6/10Walter J. Paton Elementary SchoolGrades: K-4Distance: 0.2 mi
- 9/10Oak Middle SchoolGrades: 7-8Distance: 1.2 mi
- 9/10Shrewsbury Sr High SchoolGrades: 9-12Distance: 1.8 mi
- Massachusetts
- Worcester County
- Shrewsbury
- 01545
- 4 Falcon Dr
