Luxurious Living Awaits at 4 Falcon Lakes Dr, South Barrington, IL Welcome to 4 Falcon Lakes Drive, a stunning residence nestled in the prestigious South Barrington community. This exceptional home combines elegance and comfort, offering a lifestyle of luxury and convenience. Features: Grand Entrance: Step through the impressive foyer into a meticulously designed interior featuring soaring ceilings, exquisite architectural details, and abundant natural light. Gourmet Kitchen: The heart of the home, the gourmet kitchen, boasts high-end appliances, custom cabinetry, granite countertops, and a spacious island-ideal for culinary enthusiasts and entertaining guests. Luxurious Master Suite: Retreat to the opulent master suite with a spa-like en-suite bathroom, complete with a soaking tub, walk-in shower, and dual vanities. The master bedroom also features two generous walk-in closets. Elegant Living Spaces: Enjoy an array of beautifully appointed living spaces including a formal dining room, a cozy family room with a fireplace, and a finished basement with additional recreational areas. Outdoor Oasis: The beautifully landscaped backyard is perfect for relaxation and entertainment, featuring an in-ground pool/hot tub, large patio, lush greenery, and ample space for outdoor gatherings. Prime Location: Conveniently located with easy access to top-rated schools, shopping centers, dining options, and major highways, this home provides both privacy and accessibility. This remarkable property offers the perfect blend of luxury, comfort, and convenience. Don't miss the opportunity to make this your dream home! Schedule a private showing today and experience the elegance and sophistication of this South Barrington gem!
Closed
$2,425,000
4 Falcon Lakes Dr, South Barrington, IL 60010
6beds
8,457sqft
Single Family Residence
Built in 2007
1.3 Acres Lot
$2,621,600 Zestimate®
$287/sqft
$7,010 Estimated rent
Home value
$2,621,600
$2.41M - $2.86M
$7,010/mo
Zestimate® history
Owner options
List your home for rent
$7,010/mo
Rent Zestimate®
Find your next renter with Zillow Rental Manager. Plus, with online applications, you can quickly screen prospective tenants – for free.
$7,010/mo
Rent Zestimate®
Refinance and save
$17,274/mo
Est. payment
Refinancing to a lower rate could help reduce your monthly payments and save thousands over the life of the loan.
$17,274/mo
Est. payment
Explore your selling options
Work with a Zillow partner agent
Leverage their expertise and Zillow's premium Showcase listings to get your home seen by more buyers.
Get startedList with your own agent
Get your home in front of millions of buyers by listing it on Zillow.
Learn how to do itSell it yourself
Take full control of how buyers see your home on Zillow by listing For Sale by Owner (FSBO).
List your homeWhat's special
Zillow last checked:
Listing updated:
Listed by:
Victor Rafidia 630-333-8125,
Berkshire Hathaway HomeServices Starck Real Estate,
Khawla Ayyad 630-841-9332,
Berkshire Hathaway HomeServices Starck Real Estate
Bought with:
Rob Morrison, SFR
Coldwell Banker Realty
Source: MRED as distributed by MLS GRID,MLS#: 12137809
Facts & features
Interior
Bedrooms & bathrooms
- Bedrooms: 6
- Bathrooms: 8
- Full bathrooms: 5
- 1/2 bathrooms: 3
Rooms
- Room types: Bedroom 5, Bedroom 6, Loft, Foyer, Office, Other Room
Primary bedroom
- Features: Flooring (Hardwood), Bathroom (Full, Double Sink, Whirlpool & Sep Shwr)
- Level: Second
- Area: 480 Square Feet
- Dimensions: 16X30
Bedroom 2
- Features: Flooring (Hardwood)
- Level: Second
- Area: 210 Square Feet
- Dimensions: 14X15
Bedroom 3
- Features: Flooring (Hardwood)
- Level: Second
- Area: 224 Square Feet
- Dimensions: 14X16
Bedroom 4
- Features: Flooring (Hardwood)
- Level: Second
- Area: 224 Square Feet
- Dimensions: 14X16
Bedroom 5
- Features: Flooring (Hardwood)
- Level: Second
- Area: 238 Square Feet
- Dimensions: 14X17
Bedroom 6
- Features: Flooring (Hardwood)
- Level: Second
- Area: 308 Square Feet
- Dimensions: 14X22
Dining room
- Features: Flooring (Marble)
- Level: Main
- Area: 476 Square Feet
- Dimensions: 17X28
Family room
- Features: Flooring (Marble)
- Level: Main
- Area: 783 Square Feet
- Dimensions: 27X29
Foyer
- Features: Flooring (Marble)
- Level: Main
- Area: 580 Square Feet
- Dimensions: 20X29
Kitchen
- Features: Kitchen (Island, Pantry-Walk-in, Custom Cabinetry, Granite Counters), Flooring (Marble)
- Level: Main
- Area: 1302 Square Feet
- Dimensions: 31X42
Laundry
- Features: Flooring (Marble)
- Level: Main
- Area: 132 Square Feet
- Dimensions: 11X12
Living room
- Features: Flooring (Hardwood)
- Level: Main
- Area: 399 Square Feet
- Dimensions: 19X21
Loft
- Features: Flooring (Hardwood)
- Level: Second
- Area: 168 Square Feet
- Dimensions: 12X14
Office
- Features: Flooring (Hardwood)
- Level: Main
- Area: 361 Square Feet
- Dimensions: 19X19
Other
- Features: Flooring (Marble)
- Level: Main
- Area: 48 Square Feet
- Dimensions: 6X8
Heating
- Natural Gas, Radiant Floor
Cooling
- Central Air
Appliances
- Included: Double Oven, Range, Microwave, Dishwasher, High End Refrigerator, Freezer, Washer, Dryer, Disposal, Trash Compactor, Indoor Grill, Stainless Steel Appliance(s), Range Hood, Water Softener Owned, Gas Cooktop, Gas Oven, Humidifier, Gas Water Heater
- Laundry: Main Level, Common Area, Laundry Chute
Features
- Cathedral Ceiling(s), Wet Bar, Walk-In Closet(s), Pantry
- Flooring: Hardwood
- Basement: Finished,Full,Walk-Out Access
- Number of fireplaces: 6
- Fireplace features: Wood Burning, Gas Log, Family Room, Living Room, Master Bedroom, Basement, Den/Library
Interior area
- Total structure area: 0
- Total interior livable area: 8,457 sqft
Property
Parking
- Total spaces: 12
- Parking features: Brick Driveway, Garage Door Opener, Heated Garage, On Site, Garage Owned, Attached, Driveway, Owned, Garage
- Attached garage spaces: 6
- Has uncovered spaces: Yes
Accessibility
- Accessibility features: No Disability Access
Features
- Stories: 2
- Patio & porch: Patio
- Exterior features: Balcony, Outdoor Grill
- Pool features: In Ground
- Has spa: Yes
- Spa features: Outdoor Hot Tub
Lot
- Size: 1.3 Acres
Details
- Parcel number: 01262090040000
- Special conditions: List Broker Must Accompany
- Other equipment: Water-Softener Owned, Central Vacuum, Intercom, Sump Pump, Sprinkler-Lawn
Construction
Type & style
- Home type: SingleFamily
- Property subtype: Single Family Residence
Materials
- Brick, Stone
- Foundation: Concrete Perimeter
- Roof: Asphalt
Condition
- New construction: No
- Year built: 2007
Details
- Builder model: CUSTOM
Utilities & green energy
- Sewer: Septic Tank
- Water: Well
Community & HOA
Community
- Features: Lake, Gated, Street Lights
- Security: Security System, Closed Circuit Camera(s)
- Subdivision: Falcon Lakes
HOA
- Has HOA: Yes
- Services included: Other
- HOA fee: $3,000 annually
Location
- Region: South Barrington
Financial & listing details
- Price per square foot: $287/sqft
- Tax assessed value: $1,400,000
- Annual tax amount: $30,377
- Date on market: 8/16/2024
- Listing terms: Cash
- Ownership: Fee Simple w/ HO Assn.
Price history
| Date | Event | Price |
|---|---|---|
| 11/25/2024 | Sold | $2,425,000-3%$287/sqft |
Source:  MRED as distributed by MLS GRID #12137809 Report a problem MRED as distributed by MLS GRID #12137809 Report a problem | ||
| 8/30/2024 | Contingent | $2,500,000$296/sqft |
Source: MRED as distributed by MLS GRID #12137809 Report a problem | ||
| 8/16/2024 | Listed for sale | $2,500,000+614.3%$296/sqft |
Source: MRED as distributed by MLS GRID #12137809 Report a problem | ||
| 8/13/2004 | Sold | $350,000$41/sqft |
Source: Public Record Report a problem | ||
| 1/23/2003 | Sold | $350,000+16.7%$41/sqft |
Source: Public Record Report a problem | ||
| 4/4/2002 | Sold | $300,000$35/sqft |
Source: Public Record Report a problem | ||
| 1/5/2000 | Sold | $300,000$35/sqft |
Source: Public Record Report a problem | ||
Public tax history
| Year | Property taxes | Tax assessment |
|---|---|---|
| 2024 | $31,767 +4.6% | $140,000 +0% |
| 2023 | $30,378 +3% | $139,999 |
| 2022 | $29,490 -4.8% | $139,999 +9.5% |
| 2021 | $30,992 +3.1% | $127,910 |
| 2020 | $30,060 +2.4% | $127,910 -10% |
| 2019 | $29,350 +5.2% | $142,123 +8% |
| 2018 | $27,898 +2.7% | $131,546 |
| 2017 | $27,162 -0.3% | $131,546 -5.2% |
| 2016 | $27,235 -10.9% | $138,820 -3.7% |
| 2015 | $30,569 +0.5% | $144,135 |
| 2014 | $30,406 +4.7% | $144,135 |
| 2013 | $29,032 +10.8% | $144,135 +5.6% |
| 2012 | $26,195 +4.9% | $136,452 |
| 2011 | $24,979 +2.2% | $136,452 |
| 2010 | $24,449 +87.5% | $136,452 +78.9% |
| 2009 | $13,038 +115.1% | $76,293 +86.6% |
| 2008 | $6,063 | $40,879 |
Find assessor info on the county website
Neighborhood: 60010
Nearby homes
- $400,0001.32 Acres6 Falcon Lakes Dr, South Barrington, IL 60010Sold

- $1,425,6005 bd5 ba4.1k sqft2 Falcon Lakes Dr, South Barrington, IL 60010Off Market
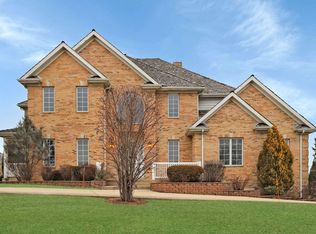
- $103,737 Square Feet2 Falcon Lakes Dr, South Barrington, IL 60010Off Market
- $1,498,7005 bd5 ba4.6k sqft5 Dove Ct, South Barrington, IL 60010Off Market
- $1,245,0905 bd6 ba8k sqft1 Kingbird Ct, South Barrington, IL 60010Off Market
- $10-- sqft0 Unknown, Barrington, IL 60010Off Market
- $100.393 AcresFalcon Lakes Dr, South Barrington, IL 60010Off Market
- $450,0001.32 Acres8 Falcon Lakes Dr, South Barrington, IL 60010Lot/Land
Nearby schools
GreatSchools rating
- 9/10Barbara B Rose Elementary SchoolGrades: K-5Distance: 1.8 mi
- 7/10Barrington Middle School StationGrades: 6-8Distance: 4.2 mi
- 10/10Barrington High SchoolGrades: 9-12Distance: 4.3 mi
Schools provided by the listing agent
- Elementary: Barbara B Rose Elementary School
- Middle: Barrington Middle School - Stati
- High: Barrington High School
- District: 220
Source: MRED as distributed by MLS GRID. This data may not be complete. We recommend contacting the local school district to confirm school assignments for this home.
Get a cash offer in 3 minutes
Find out how much your home could sell for in as little as 3 minutes with a no-obligation cash offer.
Estimated market value
$2,621,600
Get a cash offer in 3 minutes
Find out how much your home could sell for in as little as 3 minutes with a no-obligation cash offer.
Estimated market value
$2,621,600
- Illinois
- Cook County
- South Barrington
- 60010
- 4 Falcon Lakes Dr
Nearby cities
Nearby zip codes
Other South Barrington Topics
- Apartments for Rent in 60010
- Houses for Sale in 60010
- Houses for Rent in 60010
- 60010 Real Estate
- South Barrington Condos
- Houses for Sale in South Barrington
- Newest Listings in South Barrington
- South Barrington Home Values
- South Barrington Real Estate Agents
- South Barrington Refinance
- South Barrington Mortgage Rates
