Skip main navigation
Sold for $428,000
  • $428,000

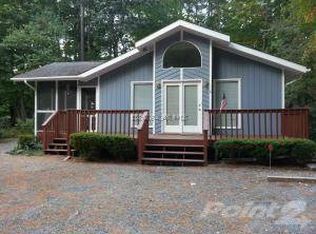
    4 Fantail Ct, Ocean Pines, MD 21811

    4beds
    1,766sqft
    Single Family Residence
    Built in 1992
    9,744 Square Feet Lot
    $428,100 Zestimate®
    $242/sqft
    $2,616 Estimated rent

    Home value

    $428,100

    $390,000 - $471,000

    $2,616/mo

    Zestimate® history
    Loading
    Loading...

    Owner options

    List your home for rent

    $2,616/mo

    Rent Zestimate®

    Find your next renter with Zillow Rental Manager. Plus, with online applications, you can quickly screen prospective tenants – for free.

    Learn more

    $2,616/mo

    Rent Zestimate®

    Refinance and save

    $3,443/mo

    Est. payment

    Refinancing to a lower rate could help reduce your monthly payments and save thousands over the life of the loan.

    See today's rates

    $3,443/mo

    Est. payment

    Explore your selling options

    Work with a Zillow partner agent

    Leverage their expertise and Zillow's premium Showcase listings to get your home seen by more buyers.

    Get started

    List with your own agent

    Get your home in front of millions of buyers by listing it on Zillow.

    Learn how to do it

    Sell it yourself

    Take full control of how buyers see your home on Zillow by listing For Sale by Owner (FSBO).

    List your home

    What's special

    Wonderful florida roomPatio dining area
    SIMPLY BEAUTIFUL! AND NOW A NEW PRICE!! If you are looking for the ultimate in privacy, value, comfort and gracious living, this home is for you. Whether it's your primary nest or weekend retreat, everything you need is here. There's a lovely gracious interior with a vaulted ceiling in the living area, 4 bedrooms for plenty of sleeping space and a wonderful Florida Room plus a screened porch nestled in the trees. Brand new roof, new HVAC condenser, new primary suite flooring and a recently replace hot water heater shows the current owner's regard for updates and upgrades. The back yard is ready for all your outdoor fun with a patio dining area and an additional patio for just conversations. 8 x 12 shed available for the bikes and beach chairs. Large 2 car garage has shelving and a cabinet in addition to an extra refrigerator. Sold totally furnished- just bring your toothbrush- and start your new life in Ocean Pines. Just minutes from Ocean City that has our own Beach Cub with parking, a pool and a snack bar right on the ocean front at 49th-50th Street. 4 additional pools within the community with memberships available. 18-hole PGA Golf Course plus all types of Racket Sports including Pickel Ball. Easy to see.

    Zillow last checked:

    Listing updated:

    Listed by:

    Marlene Ott 410-430-5743,

    Berkshire Hathaway HomeServices PenFed Realty - OP

    Bought with:

    Justin Damadio, 5010054

    Iron Valley Real Estate Ocean City

    Source: Bright MLS,MLS#: MDWO2036094MLS Logo

    Facts & features

    Interior

    Bedrooms & bathrooms
    • Bedrooms: 4
    • Bathrooms: 2
    • Full bathrooms: 2
    • Main level bathrooms: 1
    • Main level bedrooms: 1
    Primary bedroom
    • Features: Attached Bathroom, Ceiling Fan(s), Flooring - Laminated, Window Treatments, Walk-In Closet(s)
    • Level: Main
    • Area: 210 Square Feet
    • Dimensions: 14 X 15
    Bedroom 2
    • Features: Ceiling Fan(s), Flooring - Carpet, Window Treatments
    • Level: Upper
    • Area: 120 Square Feet
    • Dimensions: 10 X 12
    Bedroom 3
    • Features: Ceiling Fan(s), Flooring - Carpet, Window Treatments, Walk-In Closet(s)
    • Level: Upper
    • Area: 150 Square Feet
    • Dimensions: 10 X 15
    Bedroom 4
    • Features: Flooring - Carpet, Skylight(s), Window Treatments
    • Level: Upper
    • Area: 231 Square Feet
    • Dimensions: 11 X 21
    Dining room
    • Features: Cathedral/Vaulted Ceiling, Flooring - Laminated, Window Treatments
    • Level: Main
    Kitchen
    • Features: Breakfast Bar, Ceiling Fan(s), Window Treatments, Flooring - Slate
    • Level: Main
    • Area: 121 Square Feet
    • Dimensions: 11 X 11
    Laundry
    • Features: Flooring - Vinyl
    • Level: Main
    • Area: 30 Square Feet
    • Dimensions: 5 X 6
    Living room
    • Features: Cathedral/Vaulted Ceiling, Ceiling Fan(s), Flooring - Laminated, Window Treatments, Chair Rail, Fireplace - Gas
    • Level: Main
    • Area: 252 Square Feet
    • Dimensions: 14 X 18
    Screened porch
    • Features: Ceiling Fan(s)
    • Level: Main
    • Area: 182 Square Feet
    • Dimensions: 13 X 14
    Storage room
    • Features: Attic - Floored, Flooring - Carpet
    • Level: Upper
    • Area: 30 Square Feet
    • Dimensions: 6 X 5
    Other
    • Features: Window Treatments
    • Level: Main
    • Area: 200 Square Feet
    • Dimensions: 10 X 20
    Heating
    • Central, Heat Pump, Forced Air, Natural Gas
    Cooling
    • Ceiling Fan(s), Central Air, Electric
    Appliances
    • Included: Microwave, Built-In Range, Dishwasher, Disposal, Dryer, Exhaust Fan, Ice Maker, Refrigerator, Cooktop, Washer, Water Heater, Electric Water Heater
    • Laundry: Dryer In Unit, Main Level, Washer In Unit, Laundry Room
    Features
    • Attic, Ceiling Fan(s), Dining Area, Entry Level Bedroom, Open Floorplan, Primary Bath(s), Walk-In Closet(s), Cathedral Ceiling(s), Dry Wall
    • Flooring: Carpet, Engineered Wood, Vinyl
    • Windows: Double Pane Windows, Insulated Windows, Window Treatments
    • Has basement: No
    • Number of fireplaces: 1
    • Fireplace features: Gas/Propane
    Interior area
    • Total structure area: 1,766
    • Total interior livable area: 1,766 sqft
    • Finished area above ground: 1,766
    • Finished area below ground: 0

    Property

    Parking
    • Total spaces: 6
    • Parking features: Built In, Garage Faces Front, Garage Door Opener, Inside Entrance, Gravel, Attached, Driveway
    • Attached garage spaces: 2
    • Uncovered spaces: 4
    • Details: Garage Sqft: 484
    Accessibility
    • Accessibility features: None
    Features
    • Levels: Two
    • Stories: 2
    • Patio & porch: Porch, Screened, Screened Porch
    • Exterior features: Barbecue, Rain Gutters
    • Pool features: Community
    • Has view: Yes
    • View description: Garden, Trees/Woods
    Lot
    • Size: 9,744 sqft
    • Features: Backs to Trees, Front Yard, Wooded, Rear Yard
    Details
    • Additional structures: Above Grade, Below Grade
    • Parcel number: 2403068633
    • Zoning: R-2
    • Special conditions: Standard

    Construction

    Type & style
    • Home type: SingleFamily
    • Architectural style: Coastal,Contemporary
    • Property subtype: Single Family Residence
    Materials
    • Frame, Stick Built, Vinyl Siding
    • Foundation: Block, Crawl Space
    • Roof: Shingle
    Condition
    • Very Good
    • New construction: No
    • Year built: 1992

    Utilities & green energy

    • Sewer: Public Sewer
    • Water: Public
    • Utilities for property: Cable Available, Electricity Available, Natural Gas Available, Phone Available, Cable Connected

    Community & neighborhood

    Community
    • Community features: Pool
    Location
    • Region: Ocean Pines
    • Subdivision: Ocean Pines - Huntington

    HOA & financial

    HOA
    • Has HOA: Yes
    • HOA fee: $875 annually
    • Amenities included: Baseball Field, Basketball Court, Beach Access, Beach Club, Bike Trail, Boat Ramp, Clubhouse, Common Grounds, Community Center, Dog Park, Golf Club, Golf Course, Golf Course Membership Available, Jogging Path, Lake, Marina/Marina Club, Meeting Room, Non-Lake Recreational Area, Picnic Area, Indoor Pool, Pool, Pool Mem Avail, Racquetball, Recreation Facilities, Retirement Community, Security, Tennis Court(s), Tot Lots/Playground, Water/Lake Privileges
    • Services included: Common Area Maintenance, Road Maintenance, Snow Removal
    • Association name: OCEAN PINES ASSOCIATION

    Other

    Other facts
    • Listing agreement: Exclusive Right To Sell
    • Listing terms: Cash,Conventional,FHA,VA Loan
    • Ownership: Fee Simple

    Price history

    DateEventPrice
    6/16/2026Sold$428,000-1.3%$242/sqft
    Source: Bright MLS #MDWO2036094 Report a problem
    6/8/2026Pending sale$433,500$245/sqft
    Source: Bright MLS #MDWO2036094 Report a problem
    5/29/2026Contingent$433,500$245/sqft
    Source: Bright MLS #MDWO2036094 Report a problem
    5/29/2026Listed for sale$433,500$245/sqft
    Source: Bright MLS #MDWO2036094 Report a problem
    5/20/2026Contingent$433,500$245/sqft
    Source: Bright MLS #MDWO2036094 Report a problem
    4/17/2026Price change$433,500-3.6%$245/sqft
    Source: Bright MLS #MDWO2036094 Report a problem
    4/2/2026Listed for sale$449,500$255/sqft
    Source: Bright MLS #MDWO2036094 Report a problem
    3/24/2026Contingent$449,500$255/sqft
    Source: Bright MLS #MDWO2036094 Report a problem
    3/3/2026Listed for sale$449,500+87.3%$255/sqft
    Source: Bright MLS #MDWO2036094 Report a problem
    11/20/2012Sold$240,000-3.8%$136/sqft
    Source: Public Record Report a problem
    4/3/2012Listing removed$249,500$141/sqft
    Source: Coldwell Banker Residential Brokerage - Ocean City/120th St #466652 Report a problem
    12/6/2011Price change$249,500-7.6%$141/sqft
    Source: Coldwell Banker Residential Brokerage - Ocean City/120th St #466652 Report a problem
    10/13/2011Price change$269,900-1.8%$153/sqft
    Source: Coldwell Banker Residential Brokerage - Ocean City/120th St #466652 Report a problem
    6/8/2010Listed for sale$274,900-20.3%$156/sqft
    Source: NRT MidAtlantic #466652 Report a problem
    3/11/2008Listing removed$344,900$195/sqft
    Source: NCI #439922 Report a problem
    2/9/2008Listed for sale$344,900+91.6%$195/sqft
    Source: NCI #439922 Report a problem
    9/26/2002Sold$180,000$102/sqft
    Source: Public Record Report a problem

    Public tax history

    YearProperty taxesTax assessment
    2025$2,433 -12.3%$318,400 +9.8%
    2024$2,774 +7.9%$289,900 +7.9%
    2023$2,572 +8.5%$268,733 -7.3%
    2022$2,369 +9.3%$289,900 +28%
    2021$2,167 +1.9%$226,400 +1.9%
    2020$2,127 +1.9%$222,267 -1.8%
    2019$2,088 +3%$226,400 +5.8%
    2018$2,027 +0.6%$214,000 +0.6%
    2017$2,014 +4.5%$212,700 +0.6%
    2016$1,927 $211,400 +0.6%
    2015$1,927 $210,100
    2014$1,927 $210,100
    2013-- $210,100 -12.2%
    2012-- $239,400
    2011-- $239,400
    2010-- $239,400 -26.8%
    2009-- $326,840 +11.6%
    2008-- $292,816 +13.1%
    2007-- $258,793 +15.1%
    2006-- $224,770 +13.7%
    2005-- $197,620 +15.9%
    2004-- $170,470 +18.9%
    2003-- $143,320 +8.5%
    2002-- $132,112 +9.3%
    2001-- $120,906

    Find assessor info on the county website

    Neighborhood: 21811

    Nearby schools

    GreatSchools rating
    Schools provided by the listing agent
    • Elementary: Showell
    • Middle: Berlin
    • High: Stephen Decatur
    • District: Worcester County Public Schools

    Source: Bright MLS. This data may not be complete. We recommend contacting the local school district to confirm school assignments for this home.

    Get a cash offer in 3 minutes
    Find out how much your home could sell for in as little as 3 minutes with a no-obligation cash offer.
    Estimated market value
    $428,100
    Get a cash offer in 3 minutes
    Find out how much your home could sell for in as little as 3 minutes with a no-obligation cash offer.
    Estimated market value
    $428,100