Skip main navigation
Sold for $700,000
  • $700,000

    4 Far View Rd, Chalfont, PA 18914

    3beds
    1,650sqft
    Single Family Residence
    Built in 1967
    1.51 Acres Lot
    $716,500 Zestimate®
    $424/sqft
    $3,871 Estimated rent

    Home value

    $716,500

    $681,000 - $752,000

    $3,871/mo

    Zestimate® history
    Loading
    Loading...

    Owner options

    List your home for rent

    $3,871/mo

    Rent Zestimate®

    Find your next renter with Zillow Rental Manager. Plus, with online applications, you can quickly screen prospective tenants – for free.

    Learn more

    $3,871/mo

    Rent Zestimate®

    Refinance and save

    $4,493/mo

    Est. payment

    Refinancing to a lower rate could help reduce your monthly payments and save thousands over the life of the loan.

    See today's rates

    $4,493/mo

    Est. payment

    Explore your selling options

    Work with a Zillow partner agent

    Leverage their expertise and Zillow's premium Showcase listings to get your home seen by more buyers.

    Get started

    List with your own agent

    Get your home in front of millions of buyers by listing it on Zillow.

    Learn how to do it

    Sell it yourself

    Take full control of how buyers see your home on Zillow by listing For Sale by Owner (FSBO).

    List your home

    What's special

    Private in-ground poolCharming split-level homePartially finished basementAttached two-car garageAdditional storage spaceThree well-appointed bedroomsSecure fence and landscaping

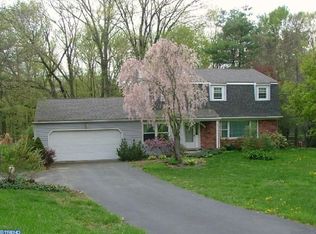
    Open House on Friday 6/26 at 5-7pm and Saturday 6/27 11-2pm. Nestled in Chalfont, this charming split-level home offers a perfect blend of comfort and style. Built in 1967 step inside to discover a warm and inviting atmosphere, highlighted by a cozy stone fireplace with glass doors, perfect for those chilly evenings. The spacious living areas are adorned with plush carpeting, creating a soft and welcoming environment for relaxation and gatherings. With three well-appointed bedrooms and two and a half bathrooms, there's ample space for everyone to enjoy their own retreat. The partially finished basement provides additional living space, ideal for a home office, playroom, or entertainment area. The convenience of a laundry area in the basement adds to the home's functionality. Outside, the expansive 1.51-acre lot features a private in-ground pool, surrounded by a secure fence and landscaping, making it a perfect oasis for summer fun and relaxation. Enjoy tranquil views of the surrounding trees and woods from your patio, where you can unwind with a good book or host delightful outdoor gatherings. With an attached two-car garage and additional storage space, this home meets all your practical needs while offering a peaceful retreat from the hustle and bustle. Experience the charm and comfort of this delightful property-your new home awaits!

    Zillow last checked:

    Listing updated:

    Listed by:

    Ben Lewis 610-731-7118,

    Coldwell Banker Realty

    Bought with:

    Ruth Ann Roche, RS-201260-L

    RE/MAX Centre Realtors

    Source: Bright MLS,MLS#: PABU2124378MLS Logo

    Facts & features

    Interior

    Bedrooms & bathrooms
    • Bedrooms: 3
    • Bathrooms: 3
    • Full bathrooms: 2
    • 1/2 bathrooms: 1
    • Main level bathrooms: 1
    Basement
    • Area: 0
    Heating
    • Central, Oil
    Cooling
    • Central Air, Electric
    Appliances
    • Included: Water Heater
    • Laundry: In Basement
    Features
    • Flooring: Carpet
    • Basement: Partially Finished,Sump Pump
    • Number of fireplaces: 1
    • Fireplace features: Mantel(s), Stone, Glass Doors
    Interior area
    • Total structure area: 1,650
    • Total interior livable area: 1,650 sqft
    • Finished area above ground: 1,650
    • Finished area below ground: 0

    Property

    Parking
    • Total spaces: 2
    • Parking features: Storage, Garage Faces Side, Inside Entrance, Garage Door Opener, Attached, Driveway
    • Attached garage spaces: 2
    • Has uncovered spaces: Yes
    Accessibility
    • Accessibility features: None
    Features
    • Levels: Multi/Split,Three
    • Stories: 3
    • Patio & porch: Patio
    • Has private pool: Yes
    • Pool features: In Ground, Fenced, Private
    • Has view: Yes
    • View description: Trees/Woods
    Lot
    • Size: 1.51 Acres
    Details
    • Additional structures: Above Grade, Below Grade
    • Parcel number: 26010030
    • Zoning: SR-2
    • Special conditions: Standard

    Construction

    Type & style
    • Home type: SingleFamily
    • Property subtype: Single Family Residence
    Materials
    • Brick Front
    • Foundation: Concrete Perimeter
    Condition
    • Very Good
    • New construction: No
    • Year built: 1967

    Utilities & green energy

    • Sewer: Private Septic Tank
    • Water: Public

    Community & HOA

    Community
    • Subdivision: Valley View
    HOA
    • Has HOA: No
    Location
    • Region: Chalfont
    • Municipality: NEW BRITAIN TWP

    Financial & listing details

    • Price per square foot: $424/sqft
    • Tax assessed value: $39,200
    • Annual tax amount: $7,534
    • Date on market: 6/26/2026
    • Listing agreement: Exclusive Right To Sell
    • Listing terms: Cash,Conventional,VA Loan,FHA
    • Ownership: Fee Simple

    Price history

    DateEventPrice
    7/30/2026Sold$700,000+0%$424/sqft
    Source: Bright MLS #PABU2124378 Report a problem
    6/29/2026Pending sale$699,900$424/sqft
    Source: Bright MLS #PABU2124378 Report a problem
    6/26/2026Listed for sale$699,900+244.8%$424/sqft
    Source: Bright MLS #PABU2124378 Report a problem
    4/23/1990Sold$203,000$123/sqft
    Source: Agent Provided Report a problem

    Public tax history

    YearProperty taxesTax assessment
    2025$7,125 +0.8%$39,200
    2024$7,067 +7.4%$39,200
    2023$6,577 +2%$39,200
    2022$6,447 +1.1%$39,200
    2021$6,374 $39,200
    2020$6,374 +1.2%$39,200
    2018$6,296 +0.8%$39,200
    2017$6,247 $39,200
    2016$6,247 $39,200
    2015-- $39,200
    2014-- $39,200
    2013-- $39,200
    2012-- $39,200
    2011-- $39,200
    2010-- $39,200
    2009-- $39,200
    2008-- $39,200
    2007-- $39,200
    2006-- $39,200
    2005-- $39,200 +300%
    2004-- $9,800
    2003-- $9,800
    2002-- $9,800
    2000-- $9,800
    Find assessor info on the county website

    Neighborhood: 18914

    Nearby schools

    GreatSchools rating
    Schools provided by the listing agent
    • Elementary: Butler
    • Middle: Unami
    • High: Central Bucks High School South
    • District: Central Bucks

    Source: Bright MLS. This data may not be complete. We recommend contacting the local school district to confirm school assignments for this home.

    Get a cash offer in 3 minutes
    Find out how much your home could sell for in as little as 3 minutes with a no-obligation cash offer.
    Estimated market value
    $716,500
    Get a cash offer in 3 minutes
    Find out how much your home could sell for in as little as 3 minutes with a no-obligation cash offer.
    Estimated market value
    $716,500