Skip main navigation
Active
  • Price cut: $20K (7/6)
    $614,900

    4 Farm Pond Ln, Candler, NC 28715

    3beds
    1,806sqft
    : 
    Loading
    Get pre-qualified
    Single Family Residence
    Built in 2020
    0.44 Acres Lot
    $599,900 Zestimate®
    $340/sqft
    $104/mo HOA

    What's special

    Cozy fireplaceQuality finishes throughoutLarge fenced backyardTwo-car garageShowcase the surrounding scenerySpacious primary suiteExposed wood beams
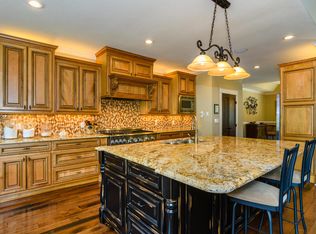
    Immaculately maintained and built in 2020, this beautiful 3BR/2BA home offers the perfect blend of comfort, privacy, and outdoor living in the gated community of The Farm at Bradshaw Lane. Situated on a picturesque pond, the home enjoys a peaceful setting with tranquil water views and a large fenced backyard. Inside, you'll find an open floor plan designed for easy everyday living and entertaining. The spacious living room features exposed wood beams and a cozy fireplace, creating a warm and inviting atmosphere. The kitchen, dining, and living areas flow seamlessly together, while large windows bring in abundant natural light and showcase the surrounding scenery. Step outside to the covered back deck, complete with a second fireplace, making it the perfect place to relax and enjoy the serene pond views year-round. Additional features include a spacious primary suite, two-car garage, and quality finishes throughout.This move-in ready home offers the peaceful mountain lifestyle you've been searching for.
    34 days
    |
    535
    |
    31
    |

    Zillow last checked:

    Listing updated:

    Listed by:

    Bill DeVore billdevore@kw.com,

    Keller Williams Professionals

    Source: Canopy MLS as distributed by MLS GRID,MLS#: 4384789MLS Logo

    Loading...

      Facts & features

      Interior

      Bedrooms & bathrooms
      • Bedrooms: 3
      • Bathrooms: 2
      • Full bathrooms: 2
      • Main level bedrooms: 3
      Primary bedroom
      • Level: Main
      Bedroom s
      • Level: Main
      Bedroom s
      • Level: Main
      Bathroom full
      • Level: Main
      Bathroom full
      • Level: Main
      Dining area
      • Level: Main
      Kitchen
      • Level: Main
      Laundry
      • Level: Main
      Living room
      • Level: Main
      Heating
      • Electric, Heat Pump
      Cooling
      • Ceiling Fan(s), Central Air, Electric, Heat Pump
      Appliances
      • Included: Dishwasher, Electric Water Heater, Exhaust Hood, Gas Cooktop, Gas Oven, Gas Range, Microwave, Refrigerator, Self Cleaning Oven
      • Laundry: Laundry Room, Main Level
      Features
      • Breakfast Bar, Kitchen Island, Open Floorplan, Pantry, Walk-In Closet(s)
      • Flooring: Carpet, Tile, Other
      • Windows: Insulated Windows, Window Treatments
      • Has basement: No
      • Fireplace features: Living Room, Outside, Wood Burning
      Interior area
      • Total structure area: 1,806
      • Total interior livable area: 1,806 sqft
      • Finished area above ground: 1,806
      • Finished area below ground: 0

      Property

      Parking
      • Total spaces: 2
      • Parking features: Driveway, Attached Garage, Garage on Main Level
      • Attached garage spaces: 2
      • Has uncovered spaces: Yes
      Features
      • Levels: One
      • Stories: 1
      • Patio & porch: Covered, Deck
      • Fencing: Back Yard,Fenced,Full,Wood
      • Waterfront features: Pond
      Lot
      • Size: 0.44 Acres
      • Features: Level, Pond(s), Sloped
      Details
      • Parcel number: 96072971400000
      • Zoning: RES 0-3
      • Special conditions: Standard

      Construction

      Type & style
      • Home type: SingleFamily
      • Property subtype: Single Family Residence
      Materials
      • Hardboard Siding
      • Foundation: Crawl Space
      Condition
      • New construction: No
      • Year built: 2020

      Utilities & green energy

      • Sewer: Septic Installed
      • Water: City
      • Utilities for property: Underground Utilities

      Community & HOA

      Community
      • Features: Gated, Pond
      • Security: Smoke Detector(s)
      • Subdivision: The Farm at Bradshaw Lane
      HOA
      • Has HOA: Yes
      • HOA fee: $625 semi-annually
      Location
      • Region: Candler

      Financial & listing details

      • Price per square foot: $340/sqft
      • Tax assessed value: $607,900
      • Annual tax amount: $2,682
      • Date on market: 6/11/2026
      • Cumulative days on market: 34 days
      • Listing terms: Cash,Conventional
      • Exclusions: Murphy bed in rear BR dos not convey; washer & dryer and TV wall mount negotiable
      • Road surface type: Concrete, Paved

        Estimated market value

        $599,900

        $570,000 - $630,000

        $2,498/mo

        Price history

        DateEventPrice
        7/6/2026Price change$614,900-3.2%$340/sqft
        Source: Canopy MLS as distributed by MLS GRID #4384789 Report a problem
        6/11/2026Listed for sale$634,900+674.3%$352/sqft
        Source: Canopy MLS as distributed by MLS GRID #4384789 Report a problem
        8/22/2019Sold$82,000-6.8%$45/sqft
        Source: Public Record Report a problem
        5/20/2019Listing removed$88,000$49/sqft
        Source: EXP REALTY LLC #3250851 Report a problem
        5/2/2019Listed for sale$88,000+125.6%$49/sqft
        Source: EXP REALTY LLC #3250851 Report a problem
        4/25/2012Listing removed$38,999$22/sqft
        Source: Beverly-Hanks & Associates #441606 Report a problem
        1/26/2012Price change$38,999-2.5%$22/sqft
        Source: Beverly-Hanks & Associates #441606 Report a problem
        7/29/2011Price change$40,000-11.1%$22/sqft
        Source: Beverly-Hanks & Associates #441606 Report a problem
        5/18/2011Listed for sale$45,000$25/sqft
        Source: Beverly-Hanks & Associates #441606 Report a problem

        Public tax history

        YearProperty taxesTax assessment
        2025$2,682 +6.9%$393,500
        2024$2,509 +3.2%$393,500
        2023$2,432 +4.2%$393,500
        2022$2,333 $393,500
        2021$2,333 +552.6%$393,500 +597.7%
        2020$358 $56,400
        2019$358 +2.4%$56,400
        2018$349 $56,400 +83.1%
        2017$349 -1.6%$30,800
        2016$355 +66%$30,800
        2015$214 $30,800
        2014$214 $30,800
        2013-- $30,800 -67.5%
        2012-- $94,800
        2011-- $94,800
        2010-- $94,800 -25%
        2009-- $126,400
        Find assessor info on the county website

        Monthly payment

        Est. payment

        Payment breakdown

        Explore the cost of this home by adjusting the details. Changes won't be saved.
        All calculations are estimates and provided by Zillow, Inc. for informational purposes only. Actual amounts may vary.
        HOA fees may include property taxes on listings classified as Co-Ops. Contact the listing agent and/or owner for fee details.
        Mortgage interest rates are dependent on a number of factors, including credit score, down payment, and repayment length. Interest rate data provided by Zillow Group Marketplace, Inc. as of 1/1/1970 from various mortgage lenders with which we have lead or other similar arrangements; the Estimated Payment is an average of those rates.
        See how much you could borrow to make a competitive offer.

        Climate risks

        Neighborhood: 28715

        Getting around

        0 / 100
        Car-Dependent
        2 / 100
        Somewhat Bikeable

        Nearby schools

        GreatSchools rating
        Schools provided by the listing agent
        • Elementary: Sand Hill-Venable/Enka
        • Middle: Enka
        • High: Enka

        Source: Canopy MLS as distributed by MLS GRID. This data may not be complete. We recommend contacting the local school district to confirm school assignments for this home.

        A local agent can set up tours, give advice and negotiate with sellers.

        Browse local experts

        Similar homes