Nestled in the heart of Newtonville and located within the highly sought-after North Colonie School district, this impeccably maintained raised ranch offers the perfect blend of timeless charm, everyday comfort, and exceptional convenience. Lovingly cared for, 4 Farmingdale sits on spacious 0.37 acre lot and offers over 1,700 square feet of living space with 3 bedrooms and 1.5 baths.
Pending
$424,900
4 Farmingdale Road, Latham, NY 12110
3beds
1,740sqft
Single Family Residence, Residential
Built in 1970
0.37 Acres Lot
$433,400 Zestimate®
$244/sqft
$-- HOA
What's special
Timeless charmEveryday comfortImpeccably maintained raised ranch
- 52 days
- 89
- 3
Likely to sell faster than
Zillow last checked:
Listing updated:
Listed by:
Coldwell Banker Prime Properties 518-383-0030,
Allen D Johnson 646-287-6713
Source: Global MLS,MLS#: 202622828
Facts & features
Interior
Bedrooms & bathrooms
- Bedrooms: 3
- Bathrooms: 2
- Full bathrooms: 1
- 1/2 bathrooms: 1
Bedroom
- Level: Second
Bedroom
- Level: Second
Bedroom
- Level: Second
Dining room
- Level: Second
Family room
- Level: First
Kitchen
- Level: Second
Living room
- Level: Second
Heating
- Forced Air, Natural Gas
Cooling
- Central Air
Appliances
- Included: Dishwasher, Disposal, Dryer, Electric Oven, ENERGY STAR Qualified Appliances, Microwave, Range, Range Hood, Washer/Dryer
- Laundry: Electric Dryer Hookup, Laundry Room, Washer Hookup
Features
- High Speed Internet, Solid Surface Counters, Built-in Features, Crown Molding, Eat-in Kitchen
- Flooring: Tile, Carpet, Concrete, Hardwood, Marble
- Doors: Sliding Doors
- Windows: Screens, Shutters, Bay Window(s), Blinds, Curtain Rods, Double Pane Windows, ENERGY STAR Qualified Windows, Insulated Windows
- Basement: None
- Number of fireplaces: 1
Interior area
- Total structure area: 1,740
- Total interior livable area: 1,740 sqft
- Finished area above ground: 1,740
- Finished area below ground: 0
Video & virtual tour
Property
Parking
- Total spaces: 7
- Parking features: Off Street, Paved, Garage Door Opener, Driveway
- Garage spaces: 2
- Has uncovered spaces: Yes
Features
- Patio & porch: Composite Deck, Deck, Front Porch
- Exterior features: Garden, Lighting
- Fencing: None
- Has view: Yes
- View description: Trees/Woods
Lot
- Size: 0.37 Acres
- Features: Level, Sloped, Landscaped
Details
- Parcel number: 012689 31.3245
- Special conditions: Standard
Construction
Type & style
- Home type: SingleFamily
- Architectural style: Raised Ranch
- Property subtype: Single Family Residence, Residential
Materials
- Aluminum Siding
- Foundation: Concrete Perimeter
- Roof: Shingle
Condition
- New construction: No
- Year built: 1970
Utilities & green energy
- Electric: 220 Volts, Circuit Breakers
- Sewer: Public Sewer
- Water: Public
- Utilities for property: Cable Available
Community & HOA
Community
- Security: Secured Garage/Parking, Smoke Detector(s), Carbon Monoxide Detector(s), Fire Alarm
HOA
- Has HOA: No
Location
- Region: Latham
Financial & listing details
- Price per square foot: $244/sqft
- Tax assessed value: $279,200
- Annual tax amount: $4,435
- Date on market: 7/29/2026
Estimated market value
$433,400
$412,000 - $455,000
$2,908/mo
Price history
| Date | Event | Price |
|---|---|---|
| 8/5/2026 | Pending sale | $424,900$244/sqft |
Source:  Global MLS #202622828 Report a problem Global MLS #202622828 Report a problem | ||
| 7/29/2026 | Listed for sale | $424,900+248.3%$244/sqft |
Source: Global MLS #202622828 Report a problem | ||
| 2/23/1994 | Sold | $122,000$70/sqft |
Source: Public Record Report a problem | ||
Public tax history
| Year | Property taxes | Tax assessment |
|---|---|---|
| 2025 | -- | $122,000 |
| 2024 | -- | $122,000 |
| 2023 | -- | $122,000 |
| 2022 | -- | $122,000 |
| 2021 | -- | $122,000 |
| 2020 | -- | $122,000 |
| 2019 | -- | $122,000 |
| 2018 | -- | $122,000 |
| 2017 | -- | $122,000 |
| 2016 | -- | $122,000 |
| 2015 | -- | $122,000 |
| 2014 | -- | $122,000 |
| 2013 | -- | $122,000 |
| 2012 | -- | $122,000 |
| 2011 | -- | $122,000 |
| 2010 | -- | $122,000 |
| 2009 | -- | $122,000 |
| 2008 | -- | $122,000 |
| 2007 | -- | $122,000 |
| 2006 | -- | $122,000 |
| 2005 | -- | $122,000 |
| 2004 | -- | $122,000 |
| 2003 | -- | $122,000 |
| 2002 | -- | $122,000 |
| 2001 | -- | $122,000 |
| 2000 | -- | $122,000 |
Find assessor info on the county website
Monthly payment
Climate risks
Neighborhood: 12110
Nearby schools
Schools provided by the listing agent
- High: Shaker HS
Source: Global MLS. This data may not be complete. We recommend contacting the local school district to confirm school assignments for this home.
Similar homes
- $449,0003 bd3 ba1.7k sqft417 Albany Shaker Road, Loudonville, NY 12211Active
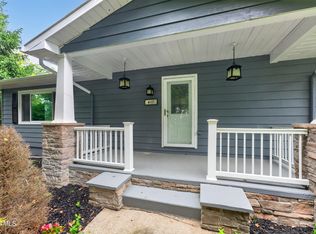 MLS ID #202624439, Jeremey VanWormer, Listing by: Scott Ronda Realty LLC. Global MLS
 - $399,8003 bd1 ba1.1k sqft20 Lawrence Avenue, Latham, NY 12110Active
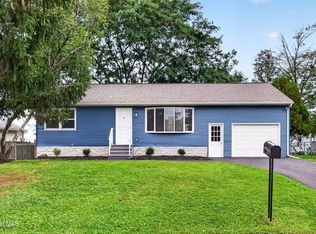 MLS ID #202625449, Daniel Grebert, Listing by: Gucciardo Real Estate Group LLC. Global MLS
 - $410,0003 bd2 ba1.9k sqft25 Oakwood Boulevard, Clifton Park, NY 12065Active
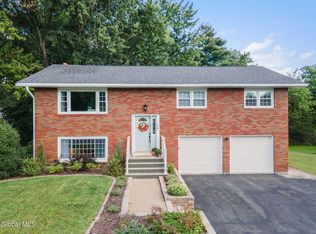 MLS ID #202625796, Kellie A Kieley, Listing by: Kellie Kieley Realty LLC. Global MLS
 - $450,0003 bd2 ba1.9k sqft312 Ridgewood Circle, Albany, NY 12203Active
 MLS ID #202625913, Karen Cahill, Listing by: Howard Hanna Capital Inc. Global MLS
