Tucked away on a double lot at the end of a quiet dead-end street, this custom Cape was built by a master craftsman for his own family, and it shows! Bursting with charm, woodwork, and clever built-ins, it offers 4 spacious BRs, including a 1st-floor primary option w/updated full bath. Designer kitchen w/custom cabinetry, Corian counters & SS appliances opens to a sunlit dining area. LR dazzles w/bay window, beams, gas fireplace & built-ins. Upstairs: 2 BRs, full bath, cedar walk-in closet & custom desk. Enjoy a heated garage, 2 powered sheds, dream workshop, and finished space for gym or family room. The private, fully fenced yard is an entertainer’s oasis with a heated sunroom and more notable is the 24x16 Trex deck. More to Love: 2 Heat & Glo fireplaces, 5-zone irrigation and minutes to schools, parks, shopping, beaches, public transit & highways. This thoughtfully designed home is packed with hidden features & endless storage. Experience this one-of-a-kind home before it’s gone.
Sold for $815,000
$815,000
4 Farmland Rd, Saugus, MA 01906
4beds
2,163sqft
Single Family Residence
Built in 1950
0.31 Acres Lot
$822,900 Zestimate®
$377/sqft
$4,258 Estimated rent
Home value
$822,900
$749,000 - $905,000
$4,258/mo
Zestimate® history
Owner options
List your home for rent
$4,258/mo
Rent Zestimate®
Find your next renter with Zillow Rental Manager. Plus, with online applications, you can quickly screen prospective tenants – for free.
$4,258/mo
Rent Zestimate®
Refinance and save
$5,430/mo
Est. payment
Refinancing to a lower rate could help reduce your monthly payments and save thousands over the life of the loan.
$5,430/mo
Est. payment
Explore your selling options
Work with a Zillow partner agent
Leverage their expertise and Zillow's premium Showcase listings to get your home seen by more buyers.
Get startedList with your own agent
Get your home in front of millions of buyers by listing it on Zillow.
Learn how to do itSell it yourself
Take full control of how buyers see your home on Zillow by listing For Sale by Owner (FSBO).
List your homeWhat's special
Gas fireplaceQuiet dead-end streetSunlit dining areaHeated sunroomPowered shedsDream workshopHeat and glo fireplaces
Zillow last checked:
Listing updated:
Listed by:
Jennifer Mason 978-995-4885,
Homesmart Success Realty 603-932-9300
Bought with:
Michael Tammaro
Related Beal Sales, LLC
Source: MLS PIN,MLS#: 73381994
Facts & features
Interior
Bedrooms & bathrooms
- Bedrooms: 4
- Bathrooms: 2
- Full bathrooms: 2
- Main level bedrooms: 2
Primary bedroom
- Features: Skylight, Ceiling Fan(s), Closet, Closet/Cabinets - Custom Built, Flooring - Hardwood, Flooring - Wall to Wall Carpet, Lighting - Overhead
- Level: Main,First
- Area: 218.89
- Dimensions: 13.33 x 16.42
Bedroom 2
- Features: Skylight, Walk-In Closet(s), Closet/Cabinets - Custom Built, Flooring - Hardwood, Flooring - Wall to Wall Carpet, Lighting - Overhead
- Level: Second
- Area: 351
- Dimensions: 18 x 19.5
Bedroom 3
- Features: Closet, Closet/Cabinets - Custom Built, Flooring - Wall to Wall Carpet
- Level: Second
- Area: 258.38
- Dimensions: 13.25 x 19.5
Bedroom 4
- Features: Closet, Closet/Cabinets - Custom Built, Flooring - Hardwood, Lighting - Overhead
- Level: Main,First
- Area: 120.03
- Dimensions: 9.67 x 12.42
Primary bathroom
- Features: No
Bathroom 1
- Features: Bathroom - Full, Bathroom - Tiled With Shower Stall, Flooring - Stone/Ceramic Tile, Countertops - Stone/Granite/Solid, Lighting - Overhead
- Level: First
- Area: 63.66
- Dimensions: 8.58 x 7.42
Bathroom 2
- Features: Bathroom - Full, Bathroom - Tiled With Tub & Shower, Flooring - Stone/Ceramic Tile, Lighting - Overhead
- Level: Second
- Area: 47.92
- Dimensions: 7.67 x 6.25
Dining room
- Features: Ceiling Fan(s), Flooring - Vinyl, Exterior Access, Open Floorplan, Slider, Lighting - Overhead, Archway
- Level: Main,First
- Area: 129.19
- Dimensions: 9.75 x 13.25
Family room
- Features: Closet/Cabinets - Custom Built, Flooring - Wall to Wall Carpet, Lighting - Overhead
- Level: Basement
- Area: 451.39
- Dimensions: 16.67 x 27.08
Kitchen
- Features: Flooring - Vinyl, Window(s) - Stained Glass, Countertops - Upgraded, Exterior Access, Open Floorplan, Stainless Steel Appliances, Peninsula, Lighting - Pendant, Lighting - Overhead
- Level: Main,First
- Area: 134.71
- Dimensions: 10.17 x 13.25
Living room
- Features: Beamed Ceilings, Flooring - Hardwood, Window(s) - Bay/Bow/Box, Exterior Access, Archway, Decorative Molding
- Level: Main,First
- Area: 354.43
- Dimensions: 25.17 x 14.08
Heating
- Baseboard, Radiant, Oil, Propane, ENERGY STAR Qualified Equipment, Fireplace(s)
Cooling
- Central Air
Appliances
- Included: Water Heater, Tankless Water Heater, Disposal, Microwave, ENERGY STAR Qualified Refrigerator, ENERGY STAR Qualified Dryer, ENERGY STAR Qualified Dishwasher, ENERGY STAR Qualified Washer
- Laundry: Electric Dryer Hookup, In Basement, Washer Hookup
Features
- Attic Access, Lighting - Overhead, Breezeway, Sun Room, Central Vacuum, Laundry Chute, Internet Available - Unknown
- Flooring: Wood, Tile, Carpet, Hardwood, Vinyl / VCT, Flooring - Stone/Ceramic Tile
- Doors: Storm Door(s)
- Windows: Insulated Windows, Screens
- Basement: Full,Partially Finished,Interior Entry,Bulkhead,Concrete
- Number of fireplaces: 2
- Fireplace features: Living Room
Interior area
- Total structure area: 2,163
- Total interior livable area: 2,163 sqft
- Finished area above ground: 1,816
- Finished area below ground: 347
Property
Parking
- Total spaces: 7
- Parking features: Attached, Garage Door Opener, Heated Garage, Workshop in Garage, Garage Faces Side, Insulated, Paved Drive, Off Street, Paved
- Attached garage spaces: 1
- Uncovered spaces: 6
Features
- Patio & porch: Deck - Exterior, Porch - Enclosed, Deck - Composite
- Exterior features: Porch - Enclosed, Deck - Composite, Rain Gutters, Storage, Professional Landscaping, Sprinkler System, Screens, Fenced Yard, Garden, Stone Wall
- Fencing: Fenced/Enclosed,Fenced
Lot
- Size: 0.31 Acres
- Features: Easements, Level
Details
- Parcel number: M:008D B:0008 L:0005,2155975
- Zoning: NA
Construction
Type & style
- Home type: SingleFamily
- Architectural style: Cape
- Property subtype: Single Family Residence
Materials
- Frame
- Foundation: Block
- Roof: Shingle
Condition
- Year built: 1950
Utilities & green energy
- Electric: Circuit Breakers, 200+ Amp Service
- Sewer: Public Sewer
- Water: Public
- Utilities for property: for Gas Range, for Electric Dryer, Washer Hookup
Community & HOA
Community
- Features: Public Transportation, Shopping, Tennis Court(s), Park, Walk/Jog Trails, Golf, Medical Facility, Laundromat, Bike Path, Conservation Area, Highway Access, House of Worship, Private School, Public School, T-Station
- Security: Security System
HOA
- Has HOA: No
Location
- Region: Saugus
Financial & listing details
- Price per square foot: $377/sqft
- Tax assessed value: $692,500
- Annual tax amount: $7,396
- Date on market: 8/25/2026
- Listing terms: Contract
- Road surface type: Paved
Price history
| Date | Event | Price |
|---|---|---|
| 7/30/2025 | Sold | $815,000-4.1%$377/sqft |
Source: MLS PIN #73381994 Report a problem | ||
| 7/3/2025 | Pending sale | $849,900$393/sqft |
Source:  HomeSmart #73381994 Report a problem HomeSmart #73381994 Report a problem | ||
| 6/24/2025 | Contingent | $849,900$393/sqft |
Source: MLS PIN #73381994 Report a problem | ||
| 5/29/2025 | Listed for sale | $849,900+36.6%$393/sqft |
Source: MLS PIN #73381994 Report a problem | ||
| 8/25/2020 | Sold | $622,000+4.5%$288/sqft |
Source: Public Record Report a problem | ||
| 7/21/2020 | Pending sale | $595,000$275/sqft |
Source: RE/MAX Encore #72690545 Report a problem | ||
| 7/14/2020 | Listed for sale | $595,000$275/sqft |
Source: RE/MAX Encore #72690545 Report a problem | ||
Public tax history
| Year | Property taxes | Tax assessment |
|---|---|---|
| 2025 | $7,396 +2.5% | $692,500 +2.2% |
| 2024 | $7,213 +3% | $677,300 +8.9% |
| 2023 | $7,001 | $621,800 |
| 2022 | $7,001 +10.5% | $621,800 +21.2% |
| 2021 | $6,333 +9.7% | $513,200 +6% |
| 2020 | $5,773 +1.6% | $484,300 +3.8% |
| 2019 | $5,684 +11.8% | $466,700 +6.3% |
| 2018 | $5,082 +7.2% | $438,900 +11.5% |
| 2017 | $4,742 -0.3% | $393,500 +0.9% |
| 2016 | $4,758 +6.6% | $390,000 +5% |
| 2015 | $4,465 +12.9% | $371,500 +9% |
| 2014 | $3,956 +2.9% | $340,700 |
| 2013 | $3,843 +2.2% | $340,700 |
| 2012 | $3,761 +4% | $340,700 |
| 2011 | $3,618 +6.2% | $340,700 -3.2% |
| 2010 | $3,408 -5% | $352,100 -10% |
| 2009 | $3,586 -0.5% | $391,100 -4.9% |
| 2008 | $3,603 +2.8% | $411,300 -2.9% |
| 2007 | $3,506 +4.6% | $423,400 +5.1% |
| 2006 | $3,352 +3.9% | $402,900 +4.2% |
| 2005 | $3,225 +8.4% | $386,700 +12.2% |
| 2004 | $2,976 +0.1% | $344,800 +10.5% |
| 2003 | $2,974 +16.3% | $312,100 +34.2% |
| 2001 | $2,558 +2.7% | $232,500 +8.2% |
| 2000 | $2,490 +0.5% | $214,800 +2.4% |
| 1999 | $2,478 | $209,800 |
Find assessor info on the county website
Neighborhood: 01906
Nearby homes
- $773,3003 bd2 ba2.3k sqft5 Orchard Ave, Saugus, MA 01906Off Market
- $758,1002 bd1 ba1.2k sqft5 Meadow Ln, Saugus, MA 01906Off Market
- $695,2003 bd2 ba1.3k sqft3 Farmland Rd, Saugus, MA 01906Off Market
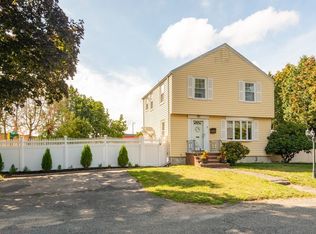
- $652,7003 bd1 ba1.5k sqft9 Meadow Ln, Saugus, MA 01906Off Market
- $783,1004 bd2 ba2.2k sqft9 Orchard Ave, Saugus, MA 01906Off Market
- $639,9003 bd1 ba1.5k sqft1 Orchard Ave, Saugus, MA 01906Off Market
- $518,3002 bd1 ba768 sqft4 Orchard Ave, Saugus, MA 01906Off Market
- $791,8004 bd2 ba2.2k sqft3 Highland Park, Saugus, MA 01906Off Market
Nearby schools
GreatSchools rating
- 5/10Belmonte STEAM AcademyGrades: 2-5Distance: 0.4 mi
- 4/10Belmonte Saugus Middle SchoolGrades: 6-8Distance: 0 mi
- 4/10Saugus High SchoolGrades: 9-12Distance: 0.1 mi
Schools provided by the listing agent
- Elementary: Douglas Waybrig
- Middle: Saugus Middle
- High: Saugus High
Source: MLS PIN. This data may not be complete. We recommend contacting the local school district to confirm school assignments for this home.
Get a cash offer in 3 minutes
Find out how much your home could sell for in as little as 3 minutes with a no-obligation cash offer.
Estimated market value
$822,900
Get a cash offer in 3 minutes
Find out how much your home could sell for in as little as 3 minutes with a no-obligation cash offer.
Estimated market value
$822,900
- Massachusetts
- Essex County
- Saugus
- 01906
- 4 Farmland Rd
