Skip main navigation
Sold for $235,000
  • $235,000

    4 Farrington Ct, Southampton, NJ 08088

    2beds
    1,077sqft
    Single Family Residence
    Built in 1971
    4,996 Square Feet Lot
    $287,500 Zestimate®
    $218/sqft
    $2,177 Estimated rent

    Home value

    $287,500

    $273,000 - $302,000

    $2,177/mo

    Zestimate® history
    Loading
    Loading...

    Owner options

    List your home for rent

    $2,177/mo

    Rent Zestimate®

    Find your next renter with Zillow Rental Manager. Plus, with online applications, you can quickly screen prospective tenants – for free.

    Learn more

    $2,177/mo

    Rent Zestimate®

    Refinance and save

    $1,463/mo

    Est. payment

    Refinancing to a lower rate could help reduce your monthly payments and save thousands over the life of the loan.

    See today's rates

    $1,463/mo

    Est. payment

    Explore your selling options

    Work with a Zillow partner agent

    Leverage their expertise and Zillow's premium Showcase listings to get your home seen by more buyers.

    Get started

    List with your own agent

    Get your home in front of millions of buyers by listing it on Zillow.

    Learn how to do it

    Sell it yourself

    Take full control of how buyers see your home on Zillow by listing For Sale by Owner (FSBO).

    List your home

    What's special

    Several lakesBus transportationFresh paintNew roofOpen floor planNew lennox acNew flooring
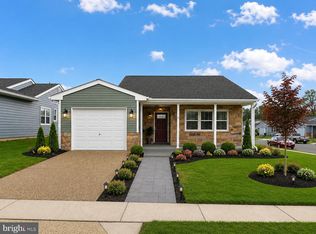
    Located on a dead end street, this cozy Gladwyne model awaits your personal touches! The enclosed front porch is the perfect spot to enjoy the sunrise with your wake-up cup of coffee or afternoon cards with friends. The open floor plan offers plenty of space for your holiday celebrations and family gatherings. Updates include fresh paint, new flooring, new Lennox AC in 2020 with 10-year transferable warranty and new roof in 2019. Leisuretowne is a 55+ active adult community with lots of activities and features including 2 pools, tennis courts, shuffleboard, fitness center, several lakes, hiking and jogging trails, bus transportation to the grocery store, and more; all included with an incredibly low monthly association fee. Make it yours today!

    Zillow last checked:

    Listing updated:

    Listed by:

    Josh Allen 856-313-6200,

    Tesla Realty Group LLC

    Bought with:

    Devon Thorp

    EXP Realty, LLC

    Source: Bright MLS,MLS#: NJBL2046630MLS Logo

    Facts & features

    Interior

    Bedrooms & bathrooms
    • Bedrooms: 2
    • Bathrooms: 2
    • Full bathrooms: 1
    • 1/2 bathrooms: 1
    • Main level bathrooms: 2
    • Main level bedrooms: 2
    Rooms
    • Room types: Living Room, Dining Room, Primary Bedroom, Bedroom 2, Kitchen
    Basement
    • Area: 0
    Heating
    • Baseboard, Electric
    Cooling
    • Central Air, Electric
    Appliances
    • Included: Electric Water Heater
    Features
    • Has basement: No
    • Has fireplace: No
    Interior area
    • Total structure area: 1,077
    • Total interior livable area: 1,077 sqft
    • Finished area above ground: 1,077
    • Finished area below ground: 0

    Property

    Parking
    • Total spaces: 1
    • Parking features: Garage Faces Front, Garage Door Opener, Inside Entrance, Attached, Driveway, On Street
    • Attached garage spaces: 1
    • Has uncovered spaces: Yes
    Accessibility
    • Accessibility features: None
    Features
    • Levels: One
    • Stories: 1
    • Exterior features: Underground Lawn Sprinkler
    • Pool features: Community
    Lot
    • Size: 4,996 Square Feet
    • Dimensions: 50.00 x 100.00
    Details
    • Additional structures: Above Grade, Below Grade
    • Parcel number: 3302702 1300016
    • Zoning: RDPL
    • Special conditions: Standard

    Construction

    Type & style
    • Home type: SingleFamily
    • Architectural style: Ranch/Rambler
    • Property subtype: Single Family Residence
    Materials
    • Combination
    • Foundation: Slab
    Condition
    • New construction: No
    • Year built: 1971
    Details
    • Builder model: Gladwyne

    Utilities & green energy

    • Sewer: Public Sewer
    • Water: Public

    Community & HOA

    Community
    • Senior community: Yes
    • Subdivision: Leisuretowne
    HOA
    • Has HOA: Yes
    • Amenities included: Billiard Room, Clubhouse, Common Grounds, Lake, Pool, Retirement Community, Shuffleboard Court, Tennis Court(s), Water/Lake Privileges
    • Services included: Common Area Maintenance, Management, Pool(s), Recreation Facility, Bus Service
    • HOA fee: $88 monthly
    Location
    • Region: Southampton
    • Municipality: SOUTHAMPTON TWP

    Financial & listing details

    • Price per square foot: $218/sqft
    • Tax assessed value: $98,600
    • Annual tax amount: $3,022
    • Date on market: 5/19/2023
    • Listing agreement: Exclusive Right To Sell
    • Listing terms: Cash,Conventional,FHA,FHA 203(b),FHA 203(k),USDA Loan,VA Loan
    • Inclusions: Appliances, Washer, Dryer- All In As-is Condition
    • Ownership: Fee Simple

    Price history

    DateEventPrice
    8/8/2023Sold$235,000$218/sqft
    Source: Bright MLS #NJBL2046630 Report a problem
    7/17/2023Contingent$235,000$218/sqft
    Source: Bright MLS #NJBL2046630 Report a problem
    6/6/2023Price change$235,000-6%$218/sqft
    Source: Bright MLS #NJBL2046630 Report a problem
    5/19/2023Listed for sale$250,000$232/sqft
    Source: Bright MLS #NJBL2046630 Report a problem

    Public tax history

    YearProperty taxesTax assessment
    2025$3,253 +3.8%$98,600
    2024$3,133 $98,600
    2023-- $98,600
    2022$3,022 +2.2%$98,600
    2021$2,956 +4.5%$98,600
    2020$2,829 +2.4%$98,600
    2019$2,763 -0.4%$98,600
    2018$2,773 +2.2%$98,600
    2017$2,713 +3.3%$98,600
    2016$2,628 +3.7%$98,600
    2015$2,535 +2.6%$98,600
    2014$2,471 +0.2%$98,600
    2013$2,465 -8.3%$98,600
    2012$2,688 -0.4%$98,600 +22.9%
    2011$2,700 +1.9%$80,200
    2010$2,650 +1%$80,200
    2009$2,623 +1%$80,200
    2008$2,598 +1.6%$80,200
    2007$2,558 +6.1%$80,200
    2006$2,410 +8.1%$80,200
    2005$2,230 +8.3%$80,200
    2004$2,060 $80,200
    2003-- $80,200 +12.5%
    2002-- $71,300
    2001-- $71,300
    Find assessor info on the county website

    Neighborhood: 08088

    Nearby schools

    GreatSchools rating
    Schools provided by the listing agent
    • District: Lenape Regional High

    Source: Bright MLS. This data may not be complete. We recommend contacting the local school district to confirm school assignments for this home.

    Get a cash offer in 3 minutes
    Find out how much your home could sell for in as little as 3 minutes with a no-obligation cash offer.
    Estimated market value
    $287,500
    Get a cash offer in 3 minutes
    Find out how much your home could sell for in as little as 3 minutes with a no-obligation cash offer.
    Estimated market value
    $287,500