Skip main navigation
For sale
  • $670,000

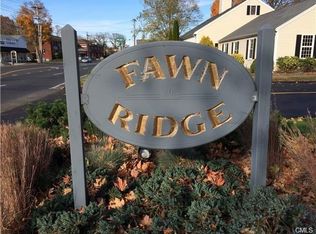
    4 Fawn Ridge Lane #4, Wilton, CT 06897

    2beds
    1,582sqft
    : 
    Loading
    Get pre-qualified
    Condominium, Townhouse
    Built in 1984
    -- sqft lot
    $-- Zestimate®
    $424/sqft
    $364/mo HOA

    What's special

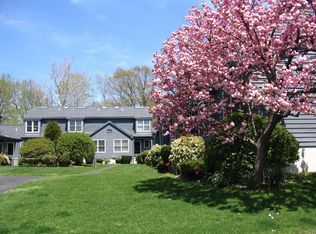
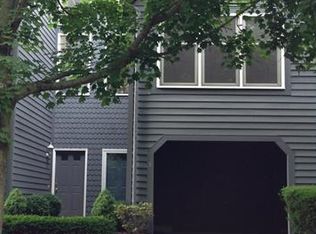
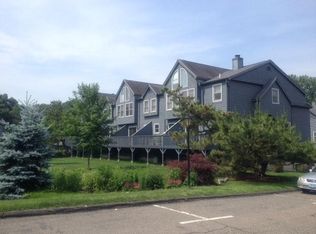
    Completely renovated and move in ready, this exceptional three level townhouse in the sought after Fawn Ridge community offers 2 bedrooms, 2 full bathrooms, a one car garage, and a versatile loft. Thoughtfully redesigned with high end finishes, this home combines style, comfort, and functionality. The stunning new kitchen features custom cabinetry, granite countertops, a designer backsplash, and new stainless steel appliances, including a range, dishwasher, and hood. The open concept living and dining area showcases hardwood floors, recessed lighting throughout, custom built ins, and a cozy wood burning fireplace. A new sliding glass door leads to a freshly painted private balcony, perfect for relaxing or entertaining. Both bathrooms have been beautifully renovated. Radiant heated floors in the entry, office, and primary bathroom add everyday comfort. Additional upgrades include upgraded windows, elegant wood staircases, a Nest smart home system, Ring security camera, new garage door, fresh interior paint, and updated lighting throughout. Enjoy resort style amenities including a pool and tennis court, just minutes from Wilton Center, award winning schools, shopping, dining, Metro-North, and major commuting routes. Immediate occupancy available. Move right in and enjoy maintenance free living at its finest. Professional photos coming soon
    3 days
    |
    503
    |
    18
    |

    Zillow last checked:

    Listing updated:

    Listed by:

    Kasia Babinski (203)223-2364,

    William Raveis Real Estate 203-227-4343

    Source: Smart MLS,MLS#: 24189672MLS Logo

    Loading...

      Facts & features

      Interior

      Bedrooms & bathrooms
      • Bedrooms: 2
      • Bathrooms: 2
      • Full bathrooms: 2
      Primary bedroom
      • Features: Bedroom Suite, Built-in Features, Dressing Room, Full Bath, Walk-In Closet(s), Hardwood Floor
      • Level: Upper
      Bedroom
      • Features: Vaulted Ceiling(s), Built-in Features, Hardwood Floor
      • Level: Upper
      Dining room
      • Features: Balcony/Deck, Built-in Features, Sliders, Hardwood Floor
      • Level: Main
      Living room
      • Features: Built-in Features, Fireplace, Hardwood Floor
      • Level: Main
      Office
      • Features: Built-in Features, Tile Floor
      • Level: Lower
      Other
      • Features: Built-in Features, Tile Floor
      • Level: Lower
      Heating
      • Forced Air, Electric
      Cooling
      • Central Air
      Appliances
      • Included: Electric Range, Refrigerator, Freezer, Dishwasher, Washer, Dryer, Water Heater
      Features
      • Basement: Full,Heated,Storage Space,Finished
      • Attic: Access Via Hatch
      • Number of fireplaces: 1
      Interior area
      • Total structure area: 1,582
      • Total interior livable area: 1,582 sqft
      • Finished area above ground: 1,182
      • Finished area below ground: 400

      Property

      Parking
      • Total spaces: 3
      • Parking features: Attached, Paved, Parking Lot, Unassigned
      • Attached garage spaces: 1
      Features
      • Stories: 3
      • Has private pool: Yes
      • Pool features: In Ground
      Lot
      • Features: Level
      Details
      • Parcel number: 1926598
      • Zoning: CRA10

      Construction

      Type & style
      • Home type: Condo
      • Architectural style: Townhouse
      • Property subtype: Condominium, Townhouse
      Materials
      • Clapboard
      Condition
      • New construction: No
      • Year built: 1984

      Utilities & green energy

      • Sewer: Public Sewer
      • Water: Public

      Community & HOA

      Community
      • Subdivision: South Wilton
      HOA
      • Has HOA: Yes
      • Amenities included: Tennis Court(s), Management
      • Services included: Maintenance Grounds, Trash, Snow Removal, Water, Pool Service, Road Maintenance, Insurance
      • HOA fee: $364 monthly
      Location
      • Region: Wilton

      Financial & listing details

      • Price per square foot: $424/sqft
      • Tax assessed value: $339,500
      • Annual tax amount: $8,508
      • Date on market: 7/7/2026

        Estimated market value

        Not available

        Estimated sales range

        Not available

        $3,307/mo

        Price history

        DateEventPrice
        7/10/2026Listed for sale$670,000+110.7%$424/sqft
        Source: Smart MLS #24189672 Report a problem
        11/22/2013Sold$318,000$201/sqft
        Source: Smart MLS #99044486 Report a problem

        Public tax history

        Tax history is unavailable.

        Monthly payment

        Est. payment

        Payment breakdown

        Explore the cost of this home by adjusting the details. Changes won't be saved.
        All calculations are estimates and provided by Zillow, Inc. for informational purposes only. Actual amounts may vary.
        HOA fees may include property taxes on listings classified as Co-Ops. Contact the listing agent and/or owner for fee details.
        Mortgage interest rates are dependent on a number of factors, including credit score, down payment, and repayment length. Interest rate data provided by Zillow Group Marketplace, Inc. as of 1/1/1970 from various mortgage lenders with which we have lead or other similar arrangements; the Estimated Payment is an average of those rates.
        See how much you could borrow to make a competitive offer.

        Climate risks

        Neighborhood: South Wilton

        Getting around

        52 / 100
        Somewhat Walkable
        41 / 100
        Somewhat Bikeable

        Nearby schools

        GreatSchools rating
        Schools provided by the listing agent
        • Elementary: Miller-Driscoll
        • Middle: Middlebrook,Cider Mill
        • High: Wilton

        Source: Smart MLS. This data may not be complete. We recommend contacting the local school district to confirm school assignments for this home.

        A local agent can set up tours, give advice and negotiate with sellers.

        Browse local experts

        Similar homes