This stunning home at 4 Fay St in Wilmington, MA was originally constructed by a builder for himself. Four years later he added the garage and massive one of a kind Great Room with a cathedral ceiling, two oversized picture windows, a back slider, four sky lights, a built-in oak bar and a loft area. It offers 2.5 bathrooms, 2,586 sq.ft. of finished living space across 2 stories. The attic and dry basement could easily be finished if you are seeking additional square footage. Save on heating and cooling costs with two efficient heat/AC pumps. It is situated on a spacious landscaped 0.26-acre lot with an artisan well and automatic sprinkler system. The backyard is organic, surrounded by a fully fenced in privacy vinyl fence and giant privacy hedges. It also contains a large garden area and fruit and nut trees. With a modern layout and ample space, this home is perfect for those looking for a comfortable living environment in a desirable neighborhood.
Sold for $910,000
Street View
$910,000
4 Fay St, Wilmington, MA 01887
3beds
2,594sqft
Single Family Residence
Built in 1994
0.26 Acres Lot
$1,007,300 Zestimate®
$351/sqft
$4,643 Estimated rent
Home value
$1,007,300
$957,000 - $1.06M
$4,643/mo
Zestimate® history
Owner options
List your home for rent
$4,643/mo
Rent Zestimate®
Find your next renter with Zillow Rental Manager. Plus, with online applications, you can quickly screen prospective tenants – for free.
$4,643/mo
Rent Zestimate®
Refinance and save
$5,952/mo
Est. payment
Refinancing to a lower rate could help reduce your monthly payments and save thousands over the life of the loan.
$5,952/mo
Est. payment
Explore your selling options
Work with a Zillow partner agent
Leverage their expertise and Zillow's premium Showcase listings to get your home seen by more buyers.
Get startedList with your own agent
Get your home in front of millions of buyers by listing it on Zillow.
Learn how to do itSell it yourself
Take full control of how buyers see your home on Zillow by listing For Sale by Owner (FSBO).
List your homeWhat's special
Loft areaModern layoutAc pumpsCathedral ceilingGreat roomDesirable neighborhoodGiant privacy hedges
Zillow last checked:
Listing updated:
Listed by:
Michael Lissack 617-710-9565,
The Virtual Realty Group 617-710-9565,
Michael Lissack 617-710-9565
Bought with:
The Lisa Sevajian Group
Compass
Source: MLS PIN,MLS#: 73230145
Facts & features
Interior
Bedrooms & bathrooms
- Bedrooms: 3
- Bathrooms: 3
- Full bathrooms: 2
- 1/2 bathrooms: 1
Primary bedroom
- Features: Bathroom - Full, Walk-In Closet(s), Closet, Flooring - Wall to Wall Carpet, Window(s) - Picture
- Level: Second
- Area: 286
- Dimensions: 26 x 11
Bedroom 2
- Features: Closet, Closet/Cabinets - Custom Built, Flooring - Wall to Wall Carpet, Window(s) - Picture
- Level: Second
- Area: 117
- Dimensions: 13 x 9
Bedroom 3
- Features: Closet, Flooring - Wall to Wall Carpet
- Level: Second
- Area: 121
- Dimensions: 11 x 11
Primary bathroom
- Features: Yes
Bathroom 1
- Features: Bathroom - Half
- Level: First
- Area: 25
- Dimensions: 5 x 5
Bathroom 2
- Features: Bathroom - Full
- Level: Second
- Area: 52
- Dimensions: 6.5 x 8
Bathroom 3
- Features: Bathroom - Full, Handicap Equipped
- Level: Second
- Area: 51
- Dimensions: 6 x 8.5
Dining room
- Features: Closet/Cabinets - Custom Built, Flooring - Wood, Window(s) - Picture, Open Floorplan
- Level: First
- Area: 132
- Dimensions: 12 x 11
Family room
- Features: Skylight, Cathedral Ceiling(s), Ceiling Fan(s), Flooring - Wall to Wall Carpet, Window(s) - Picture, Cable Hookup, High Speed Internet Hookup, Open Floorplan, Slider, Lighting - Overhead
- Level: First
- Area: 625
- Dimensions: 25 x 25
Kitchen
- Features: Closet/Cabinets - Custom Built, Flooring - Stone/Ceramic Tile, French Doors, Open Floorplan
- Level: First
- Area: 132
- Dimensions: 12 x 11
Living room
- Features: Ceiling Fan(s), Flooring - Wall to Wall Carpet, Window(s) - Picture, Cable Hookup, High Speed Internet Hookup, Open Floorplan
- Level: First
- Area: 266
- Dimensions: 19 x 14
Heating
- Baseboard, Heat Pump, Oil, Ductless
Cooling
- Heat Pump, Ductless
Appliances
- Included: Water Heater, Range, Oven, Refrigerator, Freezer, Washer, Dryer, Water Treatment, Range Hood
- Laundry: Second Floor
Features
- Sauna/Steam/Hot Tub, Wet Bar, Walk-up Attic, Wired for Sound, Internet Available - Broadband
- Flooring: Wood, Carpet, Laminate, Stone / Slate
- Doors: French Doors
- Windows: Screens
- Has basement: No
- Number of fireplaces: 1
- Fireplace features: Living Room
Interior area
- Total structure area: 2,594
- Total interior livable area: 2,594 sqft
Property
Parking
- Total spaces: 6
- Parking features: Attached, Garage Door Opener, Storage, Off Street, Paved
- Attached garage spaces: 2
- Uncovered spaces: 4
Features
- Patio & porch: Porch, Deck - Wood, Covered
- Exterior features: Porch, Deck - Wood, Covered Patio/Deck, Rain Gutters, Professional Landscaping, Sprinkler System, Screens, Fenced Yard, Fruit Trees, Garden, Stone Wall, ET Irrigation Controller
- Fencing: Fenced/Enclosed,Fenced
- Waterfront features: Lake/Pond, 1/2 to 1 Mile To Beach, Beach Ownership(Public)
Lot
- Size: 0.26 Acres
- Features: Level
Details
- Parcel number: M:0067 L:0000 P:0014A,887778
- Zoning: na
Construction
Type & style
- Home type: SingleFamily
- Architectural style: Colonial
- Property subtype: Single Family Residence
Materials
- Frame, Stone
- Foundation: Concrete Perimeter
- Roof: Shingle,Vegetation/Garden
Condition
- Year built: 1994
Utilities & green energy
- Electric: 220 Volts, Circuit Breakers, 200+ Amp Service
- Sewer: Private Sewer
- Water: Public
Green energy
- Water conservation: ET Irrigation Controller
Community & HOA
HOA
- Has HOA: No
Location
- Region: Wilmington
Financial & listing details
- Price per square foot: $351/sqft
- Tax assessed value: $888,900
- Annual tax amount: $10,160
- Date on market: 1/6/2026
Price history
| Date | Event | Price |
|---|---|---|
| 7/1/2024 | Sold | $910,000-1.6%$351/sqft |
Source: MLS PIN #73230145 Report a problem | ||
| 5/9/2024 | Price change | $924,900-2.4%$357/sqft |
Source: MLS PIN #73230145 Report a problem | ||
| 4/29/2024 | Listed for sale | $948,000+75.6%$365/sqft |
Source: MLS PIN #73230145 Report a problem | ||
| 5/29/2015 | Sold | $540,000-1.8%$208/sqft |
Source: Public Record Report a problem | ||
| 4/4/2015 | Pending sale | $549,900$212/sqft |
Source: Wilson Wolfe Real Estate #71804970 Report a problem | ||
| 3/23/2015 | Listed for sale | $549,900+331.3%$212/sqft |
Source: Wilson Wolfe Real Estate #71804970 Report a problem | ||
| 8/10/1994 | Sold | $127,500$49/sqft |
Source: Public Record Report a problem | ||
Public tax history
| Year | Property taxes | Tax assessment |
|---|---|---|
| 2025 | $10,307 +1.4% | $900,200 +1.3% |
| 2024 | $10,160 +7.3% | $888,900 +12% |
| 2023 | $9,473 +5.7% | $793,400 +15.4% |
| 2022 | $8,959 -0.6% | $687,600 +5.6% |
| 2021 | $9,010 +2.7% | $651,000 +0.8% |
| 2020 | $8,769 +2% | $645,700 +3.3% |
| 2019 | $8,595 +1.6% | $625,100 +6.5% |
| 2018 | $8,456 +3.9% | $586,800 +4.2% |
| 2017 | $8,138 +8.2% | $563,200 +9.5% |
| 2016 | $7,524 +4.1% | $514,300 +2.3% |
| 2015 | $7,225 +6% | $502,800 +5.1% |
| 2014 | $6,814 +6.4% | $478,500 +1.7% |
| 2013 | $6,406 +11.7% | $470,700 -0.4% |
| 2012 | $5,736 +2.2% | $472,500 |
| 2011 | $5,613 +3% | $472,500 |
| 2010 | $5,448 +13.1% | $472,500 +3.9% |
| 2009 | $4,819 +1.9% | $454,600 -2.3% |
| 2008 | $4,728 +5.4% | $465,400 |
| 2007 | $4,486 +4.5% | $465,400 +5.3% |
| 2006 | $4,292 +9.4% | $442,000 +10% |
| 2005 | $3,925 +6.9% | $401,700 +5.6% |
| 2004 | $3,670 +6.3% | $380,300 +47.7% |
| 2003 | $3,452 +10.3% | $257,400 |
| 2001 | $3,130 +2.7% | $257,400 +21.2% |
| 2000 | $3,049 +43.1% | $212,300 +22.5% |
| 1996 | $2,130 | $173,300 |
Find assessor info on the county website
Neighborhood: 01887
Nearby homes
- $661,7002 bd1 ba1k sqft12 Dobson St, Wilmington, MA 01887Off Market
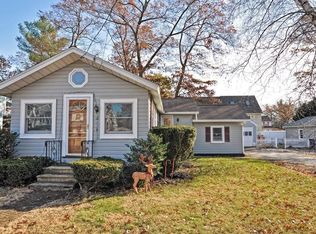
- $557,3002 bd1 ba1.3k sqft10 Fay St, Wilmington, MA 01887Off Market
- $588,1003 bd1 ba875 sqft10 Dobson St, Wilmington, MA 01887Off Market
- $734,5004 bd2 ba1.6k sqft73 Glen Rd, Wilmington, MA 01887Off Market
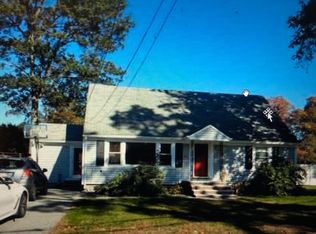
- $707,3004 bd2 ba1.6k sqft3 Fay St, Wilmington, MA 01887Off Market
- $652,1003 bd2 ba1.6k sqft14 Dobson St, Wilmington, MA 01887Off Market
- $889,6004 bd4 ba2.4k sqft75 Glen Rd, Wilmington, MA 01887Off Market
- $700,3003 bd1 ba1.4k sqft17 Fay St, Wilmington, MA 01887Off Market
Nearby schools
GreatSchools rating
- 7/10Wilmington Middle SchoolGrades: PK-K,6-8Distance: 1.1 mi
- 7/10Wilmington High SchoolGrades: 9-12Distance: 0.7 mi
- NABoutwell Early Learning CenterGrades: PK-KDistance: 1.2 mi
Get a cash offer in 3 minutes
Find out how much your home could sell for in as little as 3 minutes with a no-obligation cash offer.
Estimated market value
$1,007,300
Get a cash offer in 3 minutes
Find out how much your home could sell for in as little as 3 minutes with a no-obligation cash offer.
Estimated market value
$1,007,300
