Coming Soon...Welcome to 4 Fern Ct, an inviting and beautifully positioned residence where generous proportions, thoughtful updates, and an expansive .93-acre setting come together to create something truly special. Tucked within a desirable Roxbury Township neighborhood, this impressive 4-bedroom, 2.5-bath home with 14 rooms offers the space, versatility, and lifestyle today's discerning buyer has been searching for. From the moment you arrive, the property makes an impression. The generous grounds create a wonderful sense of privacy and space, while the deck and outdoor entertaining areas provide the perfect setting for memorable gatherings, leisurely summer afternoons, al fresco dining, and relaxing evenings under the stars. Multiple living spaces allow for effortless entertaining as well as quiet retreats, work-from-home flexibility, recreation, and guest accommodations. A wood-burning fireplace adds warmth and character, creating a natural gathering place during cooler evenings.The kitchen is enhanced by brand-new appliances, bringing a fresh and modern touch to the home. Recent major improvements provide exceptional peace of mind, including a brand-new septic system installed in 2026, furnace installed in 2023, and central air installed in 2024.This house is more than a home it is an opportunity to create the lifestyle you've imagined.
Active
$825,000
4 Fern Ct, Roxbury Twp., NJ 07836
4beds
--sqft
Single Family Residence
Built in 1984
0.93 Acres Lot
$822,100 Zestimate®
$--/sqft
$-- HOA
What's special
- 30 days
- 1,113
- 56
Zillow last checked:
Listing updated:
Listed by:
Bridget Moore 908-760-0506,
Bmoore Realty
Source: GSMLS,MLS#: 4049948
Facts & features
Interior
Bedrooms & bathrooms
- Bedrooms: 4
- Bathrooms: 3
- Full bathrooms: 2
- 1/2 bathrooms: 1
Primary bedroom
- Description: Walk-In Closet
Bedroom 1
- Level: Second
- Area: 270
- Dimensions: 18 x 15
Bedroom 2
- Level: Second
- Area: 120
- Dimensions: 12 x 10
Bedroom 3
- Level: Second
- Area: 154
- Dimensions: 11 x 14
Bedroom 4
- Level: Second
- Area: 154
- Dimensions: 11 x 14
Dining room
- Features: Formal Dining Room
- Level: First
- Area: 255
- Dimensions: 17 x 15
Family room
- Level: First
- Area: 312
- Dimensions: 24 x 13
Kitchen
- Features: Breakfast Bar, Kitchen Island, Eat-in Kitchen
- Level: First
- Area: 120
- Dimensions: 12 x 10
Living room
- Level: First
- Area: 338
- Dimensions: 26 x 13
Basement
- Features: Utility Room, Walkout
Heating
- 1 Unit, Baseboard - Hotwater, Zoned, Natural Gas
Cooling
- 1 Unit, Central Air
Appliances
- Included: Dishwasher, Range/Oven-Gas, Refrigerator, Self Cleaning Oven, Gas Water Heater
- Laundry: Laundry Room, Level 1
Features
- Walk-In Closet(s)
- Flooring: Carpet, Tile, Wood
- Basement: Yes,Full,Unfinished,Walk-Out Access
- Number of fireplaces: 1
- Fireplace features: Family Room
Property
Parking
- Total spaces: 2
- Parking features: 1 Car Width, 2 Car Width, Asphalt, Built-In Garage
- Attached garage spaces: 2
Features
- Patio & porch: Deck
Lot
- Size: 0.93 Acres
- Dimensions: 40700 SF
- Features: Cul-De-Sac
Details
- Parcel number: 2336091020000000080000
Construction
Type & style
- Home type: SingleFamily
- Architectural style: Colonial
- Property subtype: Single Family Residence
Materials
- Vinyl Siding
- Roof: Asphalt Shingle
Condition
- Year built: 1984
Utilities & green energy
- Gas: Gas-Natural
- Sewer: Septic Tank
- Water: Public
- Utilities for property: Underground Utilities, Natural Gas Connected
Community & HOA
Community
- Security: Carbon Monoxide Detector(s), Smoke Detector(s)
- Subdivision: Flanders
Location
- Region: Flanders
Financial & listing details
- Tax assessed value: $516,600
- Annual tax amount: $11,864
- Date on market: 9/11/2026
- Ownership type: Fee Simple
Estimated market value
$822,100
$781,000 - $863,000
$4,586/mo
Price history
| Date | Event | Price |
|---|---|---|
| 9/11/2026 | Listed for sale | $825,000+11.5% |
Source:  GSMLS #4049948 Report a problem GSMLS #4049948 Report a problem | ||
| 1/2/2026 | Sold | $740,000-1.3% |
Source: GSMLS #3990334 Report a problem | ||
| 10/22/2025 | Pending sale | $750,000 |
Source: GSMLS #3990334 Report a problem | ||
| 10/2/2025 | Listed for sale | $750,000 |
Source: GSMLS #3972145 Report a problem | ||
| 8/30/2025 | Pending sale | $750,000 |
Source: GSMLS #3972145 Report a problem | ||
| 7/19/2025 | Price change | $750,000-5.1% |
Source: GSMLS #3972145 Report a problem | ||
| 7/12/2025 | Price change | $790,000-4.2% |
Source: GSMLS #3972145 Report a problem | ||
| 6/27/2025 | Listed for sale | $825,000+214.9% |
Source: GSMLS #3972145 Report a problem | ||
| 3/2/1994 | Sold | $262,000 |
Source: Public Record Report a problem | ||
Public tax history
| Year | Property taxes | Tax assessment |
|---|---|---|
| 2026 | $14,573 +22.8% | $516,600 +19.7% |
| 2025 | $11,865 | $431,600 |
| 2024 | $11,865 +1.6% | $431,600 |
| 2023 | $11,679 +1.7% | $431,600 +0.7% |
| 2022 | $11,484 +1.7% | $428,500 |
| 2021 | $11,287 +2.1% | $428,500 |
| 2020 | $11,055 -13.3% | $428,500 |
| 2019 | $12,749 +0.5% | $428,500 +44.9% |
| 2018 | $12,681 +2% | $295,800 |
| 2017 | $12,432 +2.5% | $295,800 |
| 2016 | $12,125 +1.6% | $295,800 |
| 2015 | $11,933 +1.5% | $295,800 |
| 2014 | $11,752 +1.1% | $295,800 |
| 2013 | $11,622 +1.4% | $295,800 |
| 2012 | $11,456 +4.3% | $295,800 +2.2% |
| 2011 | $10,985 +2.5% | $289,300 |
| 2010 | $10,716 +1.8% | $289,300 |
| 2009 | $10,525 | $289,300 |
| 2008 | -- | $289,300 |
| 2007 | -- | $289,300 |
| 2006 | -- | $289,300 |
| 2005 | -- | $289,300 |
| 2004 | -- | $289,300 |
| 2003 | -- | $289,300 |
| 2002 | -- | $289,300 |
| 2001 | -- | $289,300 |
Find assessor info on the county website
Monthly payment
Est. payment
Payment breakdown
Explore the cost of this home by adjusting the details. Changes won't be saved.Climate risks
Neighborhood: 07836
Nearby schools
Schools provided by the listing agent
- Elementary: Jefferson
- Middle: Eisenhower
- High: Roxbury
Source: GSMLS. This data may not be complete. We recommend contacting the local school district to confirm school assignments for this home.
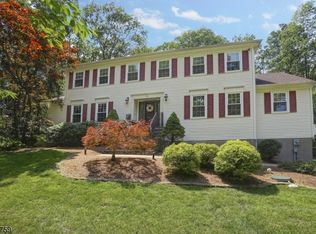
Similar homes
- $749,0003 bd6 ba4.7k sqft181 Center Grove Rd, Randolph Twp., NJ 07869For Sale
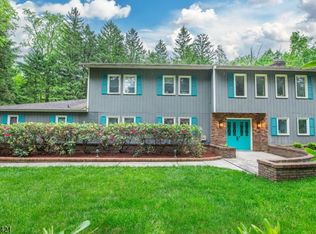 MLS ID #4056395, Tracy Roberts, Weichert Realtors. GSMLS
 - $950,0004 bd5 ba3.5k sqft40 Vista Dr, Mount Olive Twp., NJ 07836For Sale
 MLS ID #4052859, Debra Burke, Coldwell Banker Realty. GSMLS
 - $825,0004 bd3 ba2.3k sqft169 Shongum Rd, Denville Twp., NJ 07834For Sale
 MLS ID #4050017, Ingrid Witty, Weichert Realtors. GSMLS
 - $850,0004 bd3 ba-- sqft30 Carriage House Rd, Sparta Twp., NJ 07871For Sale
 MLS ID #4050894, Pamela Mudrick, Keller Williams Integrity. GSMLS
