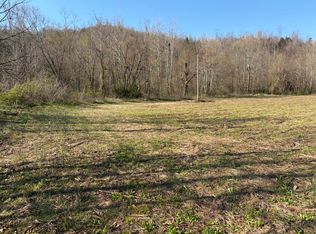
Escape to your own private retreat in the woods! Nestled on approximately 0.73 acres in a peaceful forest setting near Cave Run Lake and just a short drive from the Red River Gorge, this property is the perfect getaway for outdoor enthusiasts, weekend adventurers, or anyone looking to unwind in nature. The property includes a well-maintained 2-bedroom camper featuring a comfortable primary bedroom and a separate bunk room, comfortably sleeping up to five people. Enjoy the convenience of full utility hookups, including city water, electric, and a septic system, along with high-speed fiber internet availability, giving you the perfect balance of modern convenience and peaceful outdoor living. Whether you're looking for a weekend escape, a vacation basecamp, or an investment opportunity for short-term rentals, this property offers endless possibilities. Spend your days boating, fishing, kayaking, hiking, rock climbing, or exploring all that Cave Run Lake and the Red River Gorge have to offer before returning to your own private wooded retreat.
For sale
$89,900
4 Fern Dr, Wellington, KY 40387
2beds
312sqft
:
Get pre-qualified$631/mo
Single Family Residence
Built in 2004
0.73 Acres Lot
$85,400 Zestimate®
$288/sqft
$-- HOA
What's special
Separate bunk roomPeaceful forest settingPrivate wooded retreatComfortable primary bedroom
- 13 days |
- 703 |
- 39 |
Likely to sell faster than
Zillow last checked:
Listing updated:
Listed by:
Ryan Arnett 859-398-3305,
United Real Estate Bluegrass
Source: Imagine MLS,MLS#: 26018208
Facts & features
Interior
Bedrooms & bathrooms
- Bedrooms: 2
- Bathrooms: 1
- Full bathrooms: 1
Primary bedroom
- Level: First
Kitchen
- Level: First
Heating
- Forced Air
Cooling
- Central Air
Appliances
- Included: Microwave, Refrigerator, Range
Features
- Breakfast Bar, Eat-in Kitchen
- Flooring: Vinyl
- Windows: Window Treatments, Screens
- Has basement: No
- Number of fireplaces: 1
- Fireplace features: Electric
Interior area
- Total structure area: 312
- Total interior livable area: 312 sqft
- Finished area above ground: 312
- Finished area below ground: 0
Property
Parking
- Parking features: Driveway, Off Street
- Has uncovered spaces: Yes
Features
- Levels: One
- Has view: Yes
- View description: Trees/Woods
Lot
- Size: 0.73 Acres
- Features: Wooded, Many Trees
Details
- Additional structures: Shed(s)
Construction
Type & style
- Home type: SingleFamily
- Property subtype: Single Family Residence
Materials
- Other
- Foundation: Pillar/Post/Pier
- Roof: Metal
Condition
- Year built: 2004
Utilities & green energy
- Sewer: Septic Tank
- Water: Public
- Utilities for property: Electricity Connected, Phone Available, Water Connected
Community & HOA
Community
- Subdivision: Rural
HOA
- Has HOA: No
Location
- Region: Wellington
Financial & listing details
- Price per square foot: $288/sqft
- Date on market: 7/14/2026
Estimated market value
$85,400
$80,000 - $90,000
$851/mo
Price history
| Date | Event | Price |
|---|---|---|
| 7/14/2026 | Listed for sale | $89,900$288/sqft |
Source:  Imagine MLS #26018208 Report a problem Imagine MLS #26018208 Report a problem | ||
Public tax history
Tax history is unavailable.
Monthly payment
Est. payment
Payment breakdown
Explore the cost of this home by adjusting the details. Changes won't be saved.Climate risks
Neighborhood: 40387
Getting around
0 / 100
Car-DependentNearby schools
GreatSchools rating
- 5/10Menifee Central SchoolGrades: K-7Distance: 10.1 mi
- 3/10Menifee County High SchoolGrades: 8-12Distance: 11.9 mi
Schools provided by the listing agent
- Elementary: Menifee Co
- Middle: Menifee Co
- High: Menifee Co
Source: Imagine MLS. This data may not be complete. We recommend contacting the local school district to confirm school assignments for this home.
- $40,000-- bd-- ba-- sqft10 Fern Dr, Wellington, KY 40387Off Market
- $138,200-- bd-- ba-- sqft10 Fern Dr, Wellington, KY 40387Off Market
- $90,000-- bd-- ba-- sqft49 Teaberry Ln, Wellington, KY 40387Off Market
- $32,000-- bd-- ba-- sqft9 Fern Dr, Wellington, KY 40387Off Market
- $138,200-- bd-- ba-- sqft9 Fern Dr, Wellington, KY 40387Off Market
- $27,700-- bd-- ba-- sqft196 Charlie Ingram Rd, Wellington, KY 40387Off Market
- $13,000-- bd-- ba-- sqft196 Charlie Ingram Rd, Wellington, KY 40387Off Market
- $20,650-- bd-- ba-- sqft196 Charlie Ingram Rd, Wellington, KY 40387Off Market
A local agent can set up tours, give advice and negotiate with sellers.
A local lender can help you make sure your offer is ready when you are.
Similar homes
- $79,000-- bd-- ba448 sqft7619 Hawkins Branch Rd, Frenchburg, KY 40322For Sale

 MLS ID #25507521, Rebecca Sexton, Lawson Real Estate, Inc. Imagine MLS
 - $125,0001 bd1 ba384 sqft1025 State Highway 589, West Liberty, KY 41472For Sale
 MLS ID #26007756, Derrick DJ Quarles, Keller Williams Legacy Group. Imagine MLS
