Exceptional opportunity to own a beautifully maintained single-family home with a spacious three-bedroom main residence and a separate two-bedroom in-law apartment -- ideal for extended family, guests, or additional income potential. Situated on a large double lot, this property showcases pride of ownership and extensive upgrades throughout.
Step outside to your private backyard retreat featuring a stunning 4 season sun room,12x24 in-ground pool, surrounded by elegant paver patios and walkways, all enclosed with vinyl and wire fencing. Enjoy outdoor entertaining with a cozy fire pit, Trex decking, a remote-controlled awning, and a pool shed complete with equipment.
Even the garden boxes stay for your enjoment .
Inside, the home offers modern comfort and efficiency with mini-split HVAC systems, annually serviced furnaces, a regularly maintained gas boiler, and a tankless water heater. The interior features new carpeting in the bedrooms, durable laminate throughout, first-floor laundry and bath, and updated appliances that are only two years old.
Additional highlights include a four-season sunroom, upstairs mini-splits, generator hookup, heated roof drip edge, blacktop driveway, brand-new gutters, and a spacious 14x26 shed. Preventative maintenance and meticulous care make this property truly move-in ready.
A rare combination of versatility, comfort, and outdoor living -- this exceptional home is a must-see.
Closed
$310,000
4 Ferris Street, Hudson Falls, NY 12839
5beds
1,981sqft
Single Family Residence, Residential
Built in 1900
0.38 Acres Lot
$313,600 Zestimate®
$156/sqft
$2,480 Estimated rent
Home value
$313,600
Estimated sales range
Not available
$2,480/mo
Zestimate® history
Owner options
List your home for rent
$2,480/mo
Rent Zestimate®
Find your next renter with Zillow Rental Manager. Plus, with online applications, you can quickly screen prospective tenants – for free.
$2,480/mo
Rent Zestimate®
Refinance and save
$2,335/mo
Est. payment
Refinancing to a lower rate could help reduce your monthly payments and save thousands over the life of the loan.
$2,335/mo
Est. payment
Explore your selling options
Work with a Zillow partner agent
Leverage their expertise and Zillow's premium Showcase listings to get your home seen by more buyers.
Get startedList with your own agent
Get your home in front of millions of buyers by listing it on Zillow.
Learn how to do itSell it yourself
Take full control of how buyers see your home on Zillow by listing For Sale by Owner (FSBO).
List your homeWhat's special
Private backyard retreatSeparate two-bedroom in-law apartmentTrex deckingRegularly maintained gas boilerCozy fire pitVinyl and wire fencingAnnually serviced furnaces
Zillow last checked:
Listing updated:
Listed by:
Racheal Vaughn 518-307-6925,
Crosspoint Realty
Bought with:
Leslie L Seeley, 10301220373
Whipple City Realty Group Inc.
Source: Global MLS,MLS#: 202616799
Facts & features
Interior
Bedrooms & bathrooms
- Bedrooms: 5
- Bathrooms: 2
- Full bathrooms: 2
Primary bedroom
- Level: Second
Primary bedroom
- Level: First
Bedroom
- Level: Second
Bedroom
- Level: Second
Bedroom
- Level: First
Other
- Description: 4 season
- Level: First
Foyer
- Level: First
Kitchen
- Level: First
Kitchen
- Level: First
Laundry
- Level: First
Living room
- Level: First
Living room
- Level: First
Heating
- Other, Forced Air, Heat Pump, Natural Gas
Cooling
- AC Pump, Central Air
Appliances
- Included: Dishwasher, Dryer, Electric Oven, Microwave, Refrigerator, Tankless Water Heater, Washer
- Laundry: Laundry Room, Main Level
Features
- High Speed Internet, Ceiling Fan(s), Solid Surface Counters, Eat-in Kitchen, Kitchen Island
- Flooring: Laminate
- Doors: Storm Door(s)
- Windows: Screens, ENERGY STAR Qualified Windows
- Basement: Crawl Space,Full,Unfinished
- Number of fireplaces: 1
Interior area
- Total structure area: 1,981
- Total interior livable area: 1,981 sqft
- Finished area above ground: 1,981
- Finished area below ground: 0
Property
Parking
- Total spaces: 6
- Parking features: Paved, Driveway
- Has uncovered spaces: Yes
Features
- Patio & porch: Other, Rear Porch, Screened, Awning(s), Deck, Enclosed, Front Porch
- Pool features: In Ground
- Fencing: Back Yard,Fenced,Full,Perimeter
- Has view: Yes
- View description: City
Lot
- Size: 0.38 Acres
- Features: Level, Private, Road Frontage, Cleared, Irregular Lot, Landscaped
Details
- Additional structures: Other, Second Residence, Shed(s), Storage
- Parcel number: 534401 154.5125
- Zoning description: Single Residence
- Other equipment: DC Well Pump
Construction
Type & style
- Home type: SingleFamily
- Architectural style: Traditional
- Property subtype: Single Family Residence, Residential
Materials
- Vinyl Siding
- Foundation: Block, Combination, Permanent, Stone
- Roof: Flat,Rubber,Shingle
Condition
- Updated/Remodeled
- New construction: No
- Year built: 1900
Utilities & green energy
- Electric: Other, 150 Amp Service, Generator
- Sewer: Public Sewer
- Water: Public
- Utilities for property: Cable Available
Community & HOA
Community
- Security: Security Lights, Smoke Detector(s), Carbon Monoxide Detector(s), Fire Alarm
HOA
- Has HOA: No
Location
- Region: Hudson Falls
Financial & listing details
- Price per square foot: $156/sqft
- Tax assessed value: $243,300
- Annual tax amount: $5,907
- Date on market: 5/9/2026
- Ownership: Frances M Seabury
Price history
| Date | Event | Price |
|---|---|---|
| 8/7/2026 | Sold | $310,000-3.1%$156/sqft |
Source:  Global MLS #202616799 Report a problem Global MLS #202616799 Report a problem | ||
| 5/26/2026 | Pending sale | $320,000$162/sqft |
Source: Global MLS #202616799 Report a problem | ||
| 5/9/2026 | Listed for sale | $320,000$162/sqft |
Source: Global MLS #202616799 Report a problem | ||
Public tax history
Tax history is unavailable.
Neighborhood: 12839
Nearby homes
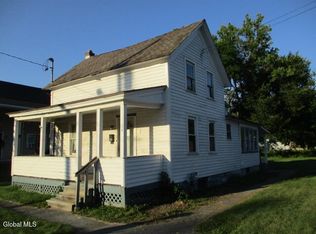
- $76,0003 bd1 ba1.2k sqft8 Ferris St, Hudson Falls, NY 12839Sold
- $187,5003 bd1 ba1.1k sqft37 Ferry St, Hudson Falls, NY 12839Off Market
- $223,3003 bd2 ba1.3k sqft2 Ferris St, Hudson Falls, NY 12839Off Market
- $136,500-- bd-- ba2.3k sqft33-35 Ferry St, Hudson Falls, NY 12839Off Market

- $255,6003 bd2 ba1.5k sqft10 Ferris St, Hudson Falls, NY 12839Off Market
- $216,4003 bd1 ba1.5k sqft3 Ferris St, Hudson Falls, NY 12839Off Market
- $167,5002 bd1 ba876 sqft5 Ferris St, Hudson Falls, NY 12839Off Market
- $220,2003 bd1 ba1.4k sqft1 Ferris St, Hudson Falls, NY 12839Off Market
Nearby schools
GreatSchools rating
- NAMargaret Murphy Kindergarten CenterGrades: PK-1Distance: 0.4 mi
- 3/10Hudson Falls Middle SchoolGrades: 6-8Distance: 1 mi
- 3/10Hudson Falls High SchoolGrades: 9-12Distance: 0.8 mi
Schools provided by the listing agent
- High: Hudson Falls
Source: Global MLS. This data may not be complete. We recommend contacting the local school district to confirm school assignments for this home.
- New York
- Washington County
- Hudson Falls
- 12839
- 4 Ferris Street
