Welcome to 4 Fetters Mill Drive, a rare opportunity to own a stunning classic brick estate home in the sought-after community of “Fetters Mill” in Malvern. This custom-crafted home is situated on a private lot backing to open space with spectacular views from every window and offers mature landscaping and beautiful outdoor living featuring a generous-sized deck and renovated inground pool. This home showcases over 5,800 square feet of living space in 5 Bedrooms, 5 full Baths 2 half Baths and a professionally finished walkout Lower Level. Additional amenities include new lighting fixtures, hardwood flooring, polished Italian Carrera marble in baths, new stainless appliances, new granite countertops and tile backsplash, new driveway, 3-car garage and sprinkler system. Step inside the magnificently handcrafted space to a grand front-to-back Foyer that sets the tone for a sophisticated yet comfortable floor plan with 10’ ceilings on the Main Level. Extensive custom millwork and rich hardwood floors run throughout the rooms on the Main Level featuring formal Living Room with marble surround Fireplace and formal Dining Room with wainscoting. A handsome Study with custom built-ins overlooks the spectacular backyard and a formal Powder Room & closet are tucked into the rear front entry area. The heart of the home is the Gourmet Kitchen featuring custom cabinetry, a generous center island, large pantry, new stainless appliances, including 5-burner gas cooktop, double wall oven, built-in microwave and French door refrigerator, and an adjoining light, bright Breakfast Room with tall windows with transoms that exits onto the rear deck. Adjacent to the Kitchen is the sun-filled Family Room offering gas Fireplace with marble surround, full wall of feature windows and custom built-in shelving. The back Hallway Area offers an informal Powder Room, 2nd front entry door, Mudroom area with beadboard and custom bench, access to the 3-car garage & rear staircase to the upper Level. 2nd Level features 5 Bedrooms including the Primary Suite with vaulted box ceiling & 2 separate custom designed walk-in closets plus luxury Primary Bath with jetted tub, dual entry oversized shower and his & hers private Bathrooms. Bedrooms 2 & 3 each feature ensuite bathrooms while Bedrooms 4 & 5 utilize the Hall Bath with a double sink and skylight. The expansive professionally finished Lower Level walks out to the pool area and rear yard and offers a 6th Bedroom with daylight windows and closet, Full Bath, Recreation Area and plenty of storage. The Outdoor Living Area offers a stunning renovated inground pool with new coping, tile and plaster and new mechanicals. Don’t miss this spectacular home in the award-winning Great Valley school district, conveniently located to the area’s finest private schools, Great Valley Corporate Center, PA Turnpike and the 202 Corridor to KOP and Center City Philadelphia, Paoli Train Station and minutes from the shopping and restaurants of Malvern and the Philadelphia Main Line.
Sold for $1,625,000
$1,625,000
4 Fetters Mill Dr, Malvern, PA 19355
6beds
5,805sqft
Single Family Residence
Built in 2002
0.51 Acres Lot
$1,674,100 Zestimate®
$280/sqft
$5,542 Estimated rent
Home value
$1,674,100
$1.57M - $1.79M
$5,542/mo
Zestimate® history
Owner options
List your home for rent
$5,542/mo
Rent Zestimate®
Find your next renter with Zillow Rental Manager. Plus, with online applications, you can quickly screen prospective tenants – for free.
$5,542/mo
Rent Zestimate®
Refinance and save
$12,284/mo
Est. payment
Refinancing to a lower rate could help reduce your monthly payments and save thousands over the life of the loan.
$12,284/mo
Est. payment
Explore your selling options
Work with a Zillow partner agent
Leverage their expertise and Zillow's premium Showcase listings to get your home seen by more buyers.
Get startedList with your own agent
Get your home in front of millions of buyers by listing it on Zillow.
Learn how to do itSell it yourself
Take full control of how buyers see your home on Zillow by listing For Sale by Owner (FSBO).
List your homeWhat's special
Custom built-in shelvingPrivate lotRecently renovated inground poolCustom millworkGenerous-sized deckProfessionally finished lower levelSun-filled family room
Zillow last checked:
Listing updated:
Listed by:
Maribeth McConnell 610-724-6384,
BHHS Fox & Roach Malvern-Paoli,
Co-Listing Agent: Michael J Mcconnell 610-331-4227,
BHHS Fox & Roach Malvern-Paoli
Bought with:
Maribeth McConnell, RS186979L
BHHS Fox & Roach Malvern-Paoli
Source: Bright MLS,MLS#: PACT2100820
Facts & features
Interior
Bedrooms & bathrooms
- Bedrooms: 6
- Bathrooms: 7
- Full bathrooms: 5
- 1/2 bathrooms: 2
- Main level bathrooms: 7
- Main level bedrooms: 6
Basement
- Area: 1000
Heating
- Forced Air, Natural Gas
Cooling
- Central Air, Electric
Appliances
- Included: Microwave, Cooktop, Dishwasher, Disposal, Double Oven, Oven, Range Hood, Stainless Steel Appliance(s), Gas Water Heater
- Laundry: Main Level
Features
- Additional Stairway, Bathroom - Stall Shower, Bathroom - Walk-In Shower, Breakfast Area, Built-in Features, Butlers Pantry, Ceiling Fan(s), Crown Molding, Family Room Off Kitchen, Open Floorplan, Formal/Separate Dining Room, Kitchen - Gourmet, Kitchen Island, Pantry, Recessed Lighting, Upgraded Countertops, Wainscotting, Walk-In Closet(s)
- Flooring: Ceramic Tile, Carpet, Hardwood
- Basement: Finished,Exterior Entry,Walk-Out Access
- Number of fireplaces: 2
- Fireplace features: Gas/Propane, Marble, Wood Burning
Interior area
- Total structure area: 5,805
- Total interior livable area: 5,805 sqft
- Finished area above ground: 4,805
- Finished area below ground: 1,000
Property
Parking
- Total spaces: 3
- Parking features: Garage Door Opener, Inside Entrance, Attached, Driveway
- Attached garage spaces: 3
- Has uncovered spaces: Yes
Accessibility
- Accessibility features: None
Features
- Levels: Two
- Stories: 2
- Patio & porch: Deck, Patio
- Exterior features: Lighting, Lawn Sprinkler
- Has private pool: Yes
- Pool features: Concrete, Heated, In Ground, Pool/Spa Combo, Private
- Has spa: Yes
- Spa features: Bath
Lot
- Size: 0.51 Acres
Details
- Additional structures: Above Grade, Below Grade
- Parcel number: 4204 0527
- Zoning: RESIDENTIAL
- Special conditions: Standard
Construction
Type & style
- Home type: SingleFamily
- Architectural style: Traditional
- Property subtype: Single Family Residence
Materials
- HardiPlank Type
- Foundation: Concrete Perimeter
Condition
- Excellent
- New construction: No
- Year built: 2002
Utilities & green energy
- Sewer: Public Sewer
- Water: Public
Community & HOA
Community
- Security: Security System
- Subdivision: Fetters Mill
HOA
- Has HOA: Yes
- Services included: Common Area Maintenance
- HOA fee: $1,900 annually
- HOA name: FETTERS MILL HOA
Location
- Region: Malvern
- Municipality: EAST WHITELAND TWP
Financial & listing details
- Price per square foot: $280/sqft
- Tax assessed value: $602,060
- Annual tax amount: $18,320
- Date on market: 6/11/2025
- Listing agreement: Exclusive Right To Sell
- Inclusions: Rerigerators (3), Washer, Dryer, Window Treatments, Pool Equipment, Basketball Hoop
- Ownership: Fee Simple
Price history
| Date | Event | Price |
|---|---|---|
| 9/3/2025 | Sold | $1,625,000$280/sqft |
Source:  Bright MLS #PACT2100820 Report a problem Bright MLS #PACT2100820 Report a problem | ||
| 7/18/2025 | Contingent | $1,625,000$280/sqft |
Source: Bright MLS #PACT2100820 Report a problem | ||
| 7/3/2025 | Price change | $1,625,000-4.1%$280/sqft |
Source: Bright MLS #PACT2100820 Report a problem | ||
| 6/11/2025 | Listed for sale | $1,695,000+32.9%$292/sqft |
Source: Bright MLS #PACT2100820 Report a problem | ||
| 5/26/2021 | Listing removed | -- |
Source: Berkshire Hathaway HomeServices Fox & Roach, REALTORS Report a problem | ||
| 12/8/2020 | Pending sale | $1,275,000$220/sqft |
Source: BHHS Fox & Roach-Malvern #PACT517488 Report a problem | ||
| 10/8/2020 | Listed for sale | $1,275,000+27.5%$220/sqft |
Source: BHHS Fox & Roach-Malvern #PACT517488 Report a problem | ||
| 6/18/2017 | Sold | $1,000,000-6.5%$172/sqft |
Source: Public Record Report a problem | ||
| 5/16/2017 | Pending sale | $1,069,000$184/sqft |
Source: BHHS Fox & Roach-Rosemont #6933926 Report a problem | ||
| 2/26/2017 | Listed for sale | $1,069,000$184/sqft |
Source: BHHS Fox & Roach-Rosemont #6933926 Report a problem | ||
| 12/27/2016 | Listing removed | $1,069,000$184/sqft |
Source: Berkshire Hathaway HomeServices Fox & Roach, REALTORS #6859218 Report a problem | ||
| 9/13/2016 | Price change | $1,069,000-2.8%$184/sqft |
Source: Berkshire Hathaway HomeServices Fox & Roach, REALTORS #6859218 Report a problem | ||
| 5/14/2016 | Listed for sale | $1,100,000+3.8%$189/sqft |
Source: BHHS Fox & Roach #6859218 Report a problem | ||
| 9/12/2012 | Sold | $1,060,000-10.8%$183/sqft |
Source: Public Record Report a problem | ||
| 6/8/2012 | Listing removed | $1,189,000$205/sqft |
Source: Prudential Fox and Roach #6051245 Report a problem | ||
| 5/15/2012 | Listed for sale | $1,189,000+58.1%$205/sqft |
Source: Prudential Fox and Roach #6051245 Report a problem | ||
| 8/15/2002 | Sold | $752,250$130/sqft |
Source: Public Record Report a problem | ||
Public tax history
| Year | Property taxes | Tax assessment |
|---|---|---|
| 2025 | $18,320 +3.6% | $602,060 |
| 2024 | $17,680 +2.5% | $602,060 |
| 2023 | $17,253 +2.7% | $602,060 |
| 2022 | $16,807 +2% | $602,060 |
| 2021 | $16,470 +298.3% | $602,060 |
| 2020 | $4,136 -73.7% | $602,060 |
| 2019 | $15,719 +1.9% | $602,060 |
| 2018 | $15,421 +9900.1% | $602,060 |
| 2017 | $154 -98.9% | $602,060 |
| 2016 | $13,721 | $602,060 |
| 2015 | $13,721 | $602,060 |
| 2014 | $13,721 | $602,060 |
| 2013 | -- | $602,060 |
| 2012 | -- | $602,060 |
| 2011 | -- | $602,060 |
| 2010 | -- | $602,060 |
| 2009 | -- | $602,060 |
| 2008 | -- | $602,060 +3.9% |
| 2007 | -- | $579,380 +3% |
| 2006 | -- | $562,680 |
| 2005 | -- | $562,680 -6.9% |
| 2004 | -- | $604,560 +546.6% |
| 2003 | -- | $93,500 |
Find assessor info on the county website
Neighborhood: 19355
Nearby homes
- $2,190,5005 bd6 ba7.7k sqft2 Fetters Mill Dr, Malvern, PA 19355Off Market
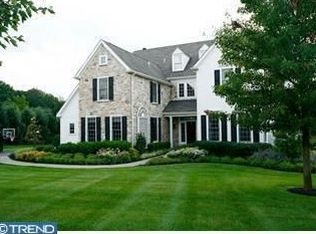
- $1,904,7005 bd6 ba7.7k sqft2 McCoy Ct, Malvern, PA 19355Off Market
- $1,417,9005 bd6 ba5.8k sqft1 McCoy Ct, Malvern, PA 19355Off Market
- $--5.599 AcresSidley Rd, Malvern, PA 19355Off Market
- $1,486,8005 bd3 ba4.9k sqft4 McCoy Ct, Malvern, PA 19355Off Market
- $1,575,0005 bd6 ba5.1k sqft3 McCoy Ct, Malvern, PA 19355Sold
- $951,0003 bd2 ba2.6k sqft1 Lapp Rd, Malvern, PA 19355Sold
- $957,0005 bd4 ba2.8k sqft2 Oak Glen Dr, Frazer, PA 19355Off Market
Nearby schools
GreatSchools rating
- 8/10Kathryn D. Markley El SchoolGrades: K-4Distance: 0.9 mi
- 10/10Great Valley Middle SchoolGrades: 7-8Distance: 0.7 mi
- 10/10Great Valley High SchoolGrades: 9-12Distance: 0.8 mi
Schools provided by the listing agent
- Elementary: Kd Markley
- High: Great Valley
- District: Great Valley
Source: Bright MLS. This data may not be complete. We recommend contacting the local school district to confirm school assignments for this home.
Get a cash offer in 3 minutes
Find out how much your home could sell for in as little as 3 minutes with a no-obligation cash offer.
Estimated market value
$1,674,100
Get a cash offer in 3 minutes
Find out how much your home could sell for in as little as 3 minutes with a no-obligation cash offer.
Estimated market value
$1,674,100
- Pennsylvania
- Chester County
- Malvern
- 19355
- 4 Fetters Mill Dr
Nearby cities
Nearby neighborhoods
Nearby zip codes
Other Malvern Topics
