Skip main navigation
Sold for $1,835,000
  • Listed by: Re/Max Real Estate Group • Drew Weddle • Contact: 949-235-3566
    Bought with: Jason Mitchell Real Estate California, Inc.
    $1,835,000

    4 Field Point, Trabuco Canyon, CA 92679

    4beds
    2,125sqft
    Single Family Residence
    Built in 1994
    0.26 Acres Lot
    $1,835,900 Zestimate®
    $864/sqft
    $6,495 Estimated rent

    Home value

    $1,835,900

    $1.71M - $1.98M

    $6,495/mo

    Zestimate® history
    Loading
    Loading...

    Owner options

    List your home for rent

    $6,495/mo

    Rent Zestimate®

    Find your next renter with Zillow Rental Manager. Plus, with online applications, you can quickly screen prospective tenants – for free.

    Learn more

    $6,495/mo

    Rent Zestimate®

    Refinance and save

    $12,252/mo

    Est. payment

    Refinancing to a lower rate could help reduce your monthly payments and save thousands over the life of the loan.

    See today's rates

    $12,252/mo

    Est. payment

    Explore your selling options

    Work with a Zillow partner agent

    Leverage their expertise and Zillow's premium Showcase listings to get your home seen by more buyers.

    Get started

    List with your own agent

    Get your home in front of millions of buyers by listing it on Zillow.

    Learn how to do it

    Sell it yourself

    Take full control of how buyers see your home on Zillow by listing For Sale by Owner (FSBO).

    List your home

    What's special

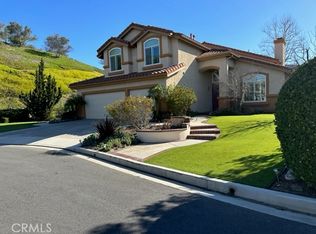
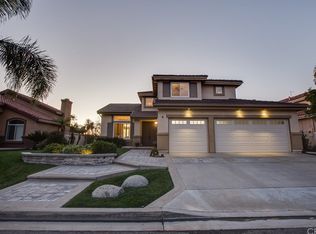
    Rarely does a property of this caliber become available! Ideally situated at the top of a quiet cul-de-sac on an expansive 11,000 sq. ft. lot behind the gates of Dove Canyon, this beautifully updated residence offers breathtaking panoramic views from the large Primary Suite balcony, overlooking the resort-style backyard that is truly hard to find. Designed for year-round enjoyment, the incredible outdoor living space features a sparkling pool with a slide, spa, covered CA room with a built-in BBQ island, mature fruit trees, and multiple areas to relax, entertain, and take in the views. Step inside to an impressive entry showcasing soaring two-story ceilings above the formal living and dining rooms, creating a bright and open first impression. The desirable main-level bedroom with nearby full bathroom, making it ideal for guests or multi-generational living. The inviting family room, complete with a fireplace, opens seamlessly to the kitchen, where new countertops complement the space and windows frame views of the incredible resort-style backyard. Upstairs, the spacious primary suite captures sweeping hillside views and features a large private viewing deck, walk-in closet, and a beautifully remodeled bathroom complete with a luxurious steam shower. Two secondary bedrooms and a full bathroom complete the upper level. The home has been extensively updated with new interior paint and carpet, a new water heater, new epoxy garage floors, and a Generac whole-house generator, providing valuable peace of mind during power outages. Additional improvements include a full PEX re-pipe, newer windows, kitchen, and primary bathroom remodel. A spacious three-car garage completes this exceptional home. Combining an oversized cul-de-sac lot, stunning panoramic views, extensive upgrades, and one of Dove Canyon's most impressive backyards, this is a rare opportunity to own a truly special property. Residents of Dove Canyon enjoy an exceptional lifestyle with scenic hiking trails, parks, tennis and pickleball courts, a community pool and spa, and access to the private Dove Canyon Golf Club.

    Zillow last checked:

    Listing updated:

    Listed by:

    Drew Weddle DRE #01938451 949-235-3566,

    Re/Max Real Estate Group

    Bought with:

    Shelly Cofini, DRE #01080698

    Jason Mitchell Real Estate California, Inc.

    Amy Sessner, DRE #01261158

    Jason Mitchell Real Estate California, Inc.

    Source: CRMLS,MLS#: OC26144014MLS LogoOriginating MLS: California Regional MLS

    Facts & features

    Interior

    Bedrooms & bathrooms
    • Bedrooms: 4
    • Bathrooms: 3
    • Full bathrooms: 3
    • Main level bathrooms: 1
    • Main level bedrooms: 1
    Rooms
    • Room types: Bedroom, Family Room, Kitchen, Laundry, Living Room, Primary Bathroom, Primary Bedroom, Other, Pantry, Dining Room
    Primary bedroom
    • Features: Primary Suite
    Bedroom
    • Features: Bedroom on Main Level
    Bathroom
    • Features: Bathtub, Dual Sinks, Full Bath on Main Level, Quartz Counters, Separate Shower, Tub Shower, Upgraded, Walk-In Shower
    Kitchen
    • Features: Kitchen/Family Room Combo, Quartz Counters, Walk-In Pantry
    Other
    • Features: Walk-In Closet(s)
    Pantry
    • Features: Walk-In Pantry
    Heating
    • Forced Air
    Cooling
    • Central Air
    Appliances
    • Included: Built-In Range, Double Oven, Dishwasher, Gas Oven, Gas Range, Microwave, Refrigerator
    • Laundry: Inside
    Features
    • Breakfast Area, Ceiling Fan(s), Crown Molding, Separate/Formal Dining Room, High Ceilings, Open Floorplan, Pantry, Quartz Counters, Recessed Lighting, Two Story Ceilings, Bedroom on Main Level, Primary Suite, Walk-In Pantry, Walk-In Closet(s)
    • Windows: Shutters
    • Has fireplace: Yes
    • Fireplace features: Family Room
    • Common walls with other units/homes: No Common Walls
    Interior area
    • Total interior livable area: 2,125 sqft

    Property

    Parking
    • Total spaces: 3
    • Parking features: Direct Access, Driveway, Garage
    • Attached garage spaces: 3
    Features
    • Levels: Two
    • Stories: 2
    • Entry location: Front
    • Exterior features: Barbecue
    • Has private pool: Yes
    • Pool features: Private, Association
    • Has spa: Yes
    • Spa features: Association, Private
    • Has view: Yes
    • View description: Hills, Panoramic, Trees/Woods
    Lot
    • Size: 0.26 Acres
    • Features: Back Yard, Cul-De-Sac, Lawn, Landscaped, Sprinkler System, Yard
    Details
    • Additional structures: Gazebo
    • Parcel number: 80474170
    • Special conditions: Standard

    Construction

    Type & style
    • Home type: SingleFamily
    • Property subtype: Single Family Residence
    Condition
    • Updated/Remodeled
    • New construction: No
    • Year built: 1994

    Utilities & green energy

    • Sewer: Public Sewer
    • Water: Public
    • Utilities for property: Electricity Connected, Natural Gas Connected, Sewer Connected, Water Connected

    Community & HOA

    Community
    • Features: Biking, Curbs, Golf, Gutter(s), Hiking, Park, Street Lights, Suburban, Sidewalks, Gated
    • Security: Gated with Guard, Gated Community
    • Subdivision: Deer Ridge (Dcdr)
    HOA
    • Has HOA: Yes
    • Amenities included: Call for Rules, Controlled Access, Sport Court, Management, Outdoor Cooking Area, Other Courts, Barbecue, Picnic Area, Playground, Pool, Guard, Spa/Hot Tub, Tennis Court(s), Trail(s)
    • HOA fee: $320 monthly
    • HOA name: Dove Canyon
    • HOA phone: 949-855-1500
    Location
    • Region: Trabuco Canyon

    Financial & listing details

    • Price per square foot: $864/sqft
    • Tax assessed value: $1,082,396
    • Date on market: 7/6/2026
    • Cumulative days on market: 29 days
    • Listing terms: Cash,Cash to New Loan,Conventional

    Price history

    DateEventPrice
    8/4/2026Sold$1,835,000+2.2%$864/sqft
    Source: CRMLS #OC26144014 Report a problem
    7/13/2026Contingent$1,795,000$845/sqft
    Source: CRMLS #OC26144014 Report a problem
    7/7/2026Listed for sale$1,795,000+101.7%$845/sqft
    Source: CRMLS #OC26144014 Report a problem
    5/8/2017Sold$890,000+215.6%$419/sqft
    Source: CRMLS #OC17072361 Report a problem
    2/15/1995Sold$282,000$133/sqft
    Source: Public Record Report a problem

    Public tax history

    YearProperty taxesTax assessment
    2026-- $1,082,396 +2%
    2025$10,840 +1.8%$1,061,173 +2%
    2024$10,644 +2.4%$1,040,366 +2%
    2023$10,392 +1.8%$1,019,967 +2%
    2022$10,206 +2%$999,968 +2%
    2021$10,002 +0.9%$980,361 +1%
    2020$9,912 $970,309 +4.8%
    2019$9,912 +4.9%$925,956 +2%
    2018$9,452 +128.5%$907,800 +122.6%
    2017$4,136 $407,825 +2%
    2016$4,136 +1.7%$399,829 +1.5%
    2015$4,066 +3.5%$393,824 +2%
    2014$3,928 $386,110 +0.5%
    2013-- $384,365 +2%
    2012-- $376,829 +2%
    2011-- $369,441 +0.8%
    2010-- $366,680 -0.2%
    2009-- $367,552 +2%
    2008-- $360,346 +2%
    2007-- $353,281 +2%
    2006-- $346,354 +2%
    2005-- $339,563 +2%
    2004-- $332,905 +1.9%
    2003-- $326,804 +2%
    2002-- $320,397 +2%
    2001$6,371 +2.6%$314,115 +2%
    2000$6,209 $307,956
    Find assessor info on the county website

    Neighborhood: 92679

    Nearby schools

    GreatSchools rating
    Schools provided by the listing agent
    • Elementary: Robinson
    • Middle: Rancho Santa Margarita
    • High: Mission Viejo

    Source: CRMLS. This data may not be complete. We recommend contacting the local school district to confirm school assignments for this home.

    Get a cash offer in 3 minutes
    Find out how much your home could sell for in as little as 3 minutes with a no-obligation cash offer.
    Estimated market value
    $1,835,900
    Get a cash offer in 3 minutes
    Find out how much your home could sell for in as little as 3 minutes with a no-obligation cash offer.
    Estimated market value
    $1,835,900